Skip main navigation
Off market
  • $969,300

    12340 NW Welsh Dr, Portland, OR 97229

    4beds
    3,224sqft
    SingleFamily
    Built in 1993
    10,018 Square Feet Lot
    $969,300 Zestimate®
    $301/sqft
    $4,200 Estimated rent

    Home value

    $969,300

    $921,000 - $1.03M

    $4,200/mo

    Zestimate® history
    Loading
    Loading...

    Owner options

    List your home for rent

    $4,200/mo

    Rent Zestimate®

    Find your next renter with Zillow Rental Manager. Plus, with online applications, you can quickly screen prospective tenants – for free.

    Learn more

    $4,200/mo

    Rent Zestimate®

    Refinance and save

    $5,832/mo

    Est. payment

    Refinancing to a lower rate could help reduce your monthly payments and save thousands over the life of the loan.

    See today's rates

    $5,832/mo

    Est. payment

    Explore your selling options

    Work with a Zillow partner agent

    Leverage their expertise and Zillow's premium Showcase listings to get your home seen by more buyers.

    Get started

    List with your own agent

    Get your home in front of millions of buyers by listing it on Zillow.

    Learn how to do it

    Sell it yourself

    Take full control of how buyers see your home on Zillow by listing For Sale by Owner (FSBO).

    List your home

    What's special

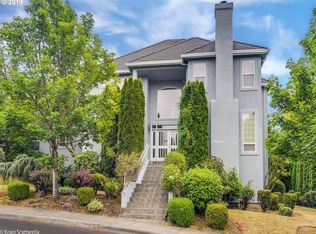
    Findley / Stoller / Sunset! Sought-After Thompson Highlands! 3,224 SqFt, 3BD + Den + Bonus. Master Suite w/ Private Balcony & Territorial Views! Amazing 1/4 Acre Landscaped Lot w/ Lush, Level Lawns, IPE Deck w/ Covered Pergola, Custom Paver Patio, Raised Garden Beds/Fruit Trees & Play Structure, complete w/ Wrought Iron Fencing. NEWER '14 Presidential Composition Roof, '16 Hot Water Heater! Storage Galore! Oversized 3-Car Garage! Close Proximity to Hwys 26 & 217, Hi-Tech Corridor & Downtown Pdx!

    This property is off market, which means it's not currently listed for sale or rent on Zillow. This may be different from what's available on other websites or public sources.

    Facts & features

    Interior

    Bedrooms & bathrooms
    • Bedrooms: 4
    • Bathrooms: 2
    • Full bathrooms: 2
    • Main level bathrooms: 1
    Heating
    • Forced air, Gas
    Cooling
    • Central
    Appliances
    • Included: Dishwasher, Garbage disposal, Range / Oven
    • Laundry: Inside
    Features
    • Ceiling Fan(s), Garage Door Opener, Pantry, Central Vacuum, Sound System, High Ceilings, Closet, High Speed Internet, Storage, Built-in Features, Formal, Suite, Walk in Closet, Island, Eating Area, Wainscoting, Closet Organizer, Bonus Room, Den
    • Flooring: Hardwood
    • Doors: French Doors, Sliding Doors
    • Windows: Double Pane Windows, Bay Window(s), Bay Window, Vinyl Frames
    • Basement: Crawl Space
    • Has fireplace: Yes
    • Fireplace features: Family Room, Living Room
    Interior area
    • Structure area source: Floor Plan
    • Total interior livable area: 3,224 sqft

    Property

    Parking
    • Total spaces: 3
    • Parking features: Garage - Attached
    Features
    • Patio & porch: Deck, Patio, Porch, Covered Deck
    • Exterior features: Brick, Cement / Concrete
    • Fencing: Fenced
    Lot
    • Size: 10,018 sqft
    • Features: Level, Views
    Details
    • Parcel number: 1N127BB03000

    Construction

    Type & style
    • Home type: SingleFamily
    • Architectural style: Traditional
    Materials
    • wood frame
    • Roof: Composition
    Condition
    • Resale
    • Year built: 1993

    Utilities & green energy

    • Sewer: Public Sewer
    • Water: Public
    • Utilities for property: Natural Gas Connected

    Community & neighborhood

    Location
    • Region: Portland

    HOA & financial

    HOA
    • Has HOA: Yes
    • HOA fee: $12 monthly
    • Amenities included: Commons

    Other

    Other facts
    • ViewYN: true
    • Sewer: Public Sewer
    • WaterSource: Public
    • FoundationDetails: Concrete Perimeter
    • Heating: Forced Air, Fireplace(s)
    • RoadSurfaceType: Paved
    • Appliances: Dishwasher, Disposal, Gas Water Heater, Oven, Gas Appliances, Tank Water Heater
    • AssociationYN: true
    • FireplaceYN: true
    • InteriorFeatures: Ceiling Fan(s), Garage Door Opener, Pantry, Central Vacuum, Sound System, High Ceilings, Closet, High Speed Internet, Storage, Built-in Features, Formal, Suite, Walk in Closet, Island, Eating Area, Wainscoting, Closet Organizer, Bonus Room, Den
    • GarageYN: true
    • AttachedGarageYN: true
    • HeatingYN: true
    • Utilities: Natural Gas Connected
    • PatioAndPorchFeatures: Deck, Patio, Porch, Covered Deck
    • CoolingYN: true
    • Flooring: Hardwood, Hardwood Floors
    • FireplacesTotal: 2
    • ConstructionMaterials: Brick, Cement Siding
    • Fencing: Fenced
    • Roof: Composition
    • WindowFeatures: Double Pane Windows, Bay Window(s), Bay Window, Vinyl Frames
    • FireplaceFeatures: Family Room, Living Room
    • LotFeatures: Level, Views
    • ArchitecturalStyle: Traditional
    • ExteriorFeatures: Balcony, Yard, Garden, Raised Beds, Sprinkler
    • Basement: Crawl Space
    • MainLevelBathrooms: 1
    • FarmLandAreaUnits: Square Feet
    • ParkingFeatures: Driveway, Attached, On Street, Oversized, Extra Deep
    • DoorFeatures: French Doors, Sliding Doors
    • Cooling: Central Air
    • OpenParkingYN: true
    • LivingAreaSource: Floor plan
    • RoomMasterBedroomFeatures: Ceiling Fan(s), Balcony, Walk-In Closet(s), Bay Window, Suite, Sliding Doors
    • RoomKitchenFeatures: Pantry, Gas Appliances, Hardwood Floors
    • RoomDiningRoomLevel: Main
    • RoomFamilyRoomLevel: Main
    • RoomKitchenLevel: Main
    • RoomLivingRoomLevel: Main
    • RoomBedroom2Level: Upper
    • RoomBedroom3Level: Upper
    • LaundryFeatures: Inside
    • RoomMasterBedroomLevel: Upper
    • View: Territorial
    • RoomDiningRoomFeatures: Formal, Wainscoting, High Ceilings, Island, Built-in Oven
    • RoomLivingRoomFeatures: High Ceilings, Formal
    • RoomBedroom2Features: Closet Organizer, Bay Window
    • RoomBedroom3Features: Closet Organizer
    • RoomFamilyRoomFeatures: Ceiling Fan(s), Built-in Features
    • BuildingAreaSource: Floor Plan
    • PropertyCondition: Resale
    • CoListAgentEmail: Jessica.Corcoran@eleeteRe.com
    • CoListAgentFullName: Jessica Corcoran
    • MlsStatus: Pending
    • AssociationAmenities: Commons
    • AssociationName: Thompson Highlands HOA
    • AssociationPhone: 503-629-8312
    • Road surface type: Paved

    Price history

    DateEventPrice
    4/24/2020Sold$790,000+6.8%$245/sqft
    Source: RMLS (OR) #20687610 Report a problem
    3/21/2020Pending sale$739,900$229/sqft
    Source: Eleete Real Estate #20687610 Report a problem
    3/17/2020Listed for sale$739,900+57.5%$229/sqft
    Source: Eleete Real Estate #20687610 Report a problem
    6/2/2004Sold$469,900$146/sqft
    Source: Public Record Report a problem

    Public tax history

    YearProperty taxesTax assessment
    2025$11,214 +4.5%$661,190 +3%
    2024$10,728 +8.6%$641,940 +7.9%
    2023$9,877 +3.7%$594,840 +3%
    2022$9,527 +3.9%$577,520
    2021$9,170 +3.1%--
    2020$8,894 +3.5%$544,370 +3%
    2019$8,591 +3.5%$528,520
    2018$8,303 $528,520 +6.1%
    2017$8,303 +7.7%$498,190 +3%
    2016$7,711 $483,680 +3%
    2015$7,711 +3.8%$469,600 +3%
    2014$7,428 +7.6%$455,930 +3%
    2013$6,906 +10.1%$442,660 +3%
    2012$6,274 +2.7%$429,770 -15%
    2011$6,111 +2.7%$505,360 -3.7%
    2010$5,952 +1.9%$524,540 -3.3%
    2009$5,840 +6.6%$542,320 -11.1%
    2008$5,476 +2.4%$610,000 -6.5%
    2007$5,348 +12.3%$652,700 +6.2%
    2006$4,764 -11.2%$614,870 +22.7%
    2005$5,368 +12.1%$500,990 +11.5%
    2004$4,787 -6.1%$449,310 +5.8%
    2003$5,096 +13.1%$424,720 +0.9%
    2002$4,504 +3.4%$420,910 +8.7%
    2001$4,357 +11.4%$387,090 +4.2%
    2000$3,911 $371,560

    Find assessor info on the county website

    Neighborhood: Cedar Mill

    Nearby schools

    GreatSchools rating
    Schools provided by the listing agent
    • Elementary: Findley
    • Middle: Stoller
    • High: Sunset

    Source: The MLS. This data may not be complete. We recommend contacting the local school district to confirm school assignments for this home.

    Get a cash offer in 3 minutes
    Find out how much your home could sell for in as little as 3 minutes with a no-obligation cash offer.
    Estimated market value
    $969,300
    Get a cash offer in 3 minutes
    Find out how much your home could sell for in as little as 3 minutes with a no-obligation cash offer.
    Estimated market value
    $969,300