Discover Canyon at The Ranch, an amenity-rich master-planned community where outdoor adventure meets effortless connectivity in Rancho Cordova. This stunning Santa Rosa II plan offers 3 bedrooms, 2.5 baths, and a thoughtfully designed layout with timeless Classics-inspired interior selections. At the heart of the home, the chef's kitchen features a large island, elegant Midnight-painted cabinets with satin nickel hardware, marble-look quartz counters, and upgraded GE appliances. The bright and airy great room is enhanced by a 15-foot sliding glass door, seamlessly extending your living space to an expansive covered patioperfect for indoor/outdoor entertaining. Designed for privacy, the luxurious primary suite is a true retreat, boasting a resort-style bath with dual vanities, a walk-in shower, and a freestanding soaking tub. Additional highlights include the HovHall and HovHub for extra storage and organization, plus a versatile home office ideal for remote work or relaxation. Don't miss your opportunity to own this exceptional home! ***Prices subject to change.
Closed
$640,000
12340 Passerine Ct, Rancho Cordova, CA 95742
3beds
2,095sqft
Single Family Residence
Built in 2025
5,562 Square Feet Lot
$622,500 Zestimate®
$305/sqft
$3,265 Estimated rent
Home value
$622,500
$560,000 - $691,000
$3,265/mo
Zestimate® history
Owner options
List your home for rent
$3,265/mo
Rent Zestimate®
Find your next renter with Zillow Rental Manager. Plus, with online applications, you can quickly screen prospective tenants – for free.
$3,265/mo
Rent Zestimate®
Refinance and save
$4,247/mo
Est. payment
Refinancing to a lower rate could help reduce your monthly payments and save thousands over the life of the loan.
$4,247/mo
Est. payment
Explore your selling options
Work with a Zillow partner agent
Leverage their expertise and Zillow's premium Showcase listings to get your home seen by more buyers.
Get startedList with your own agent
Get your home in front of millions of buyers by listing it on Zillow.
Learn how to do itSell it yourself
Take full control of how buyers see your home on Zillow by listing For Sale by Owner (FSBO).
List your homeWhat's special
Zillow last checked:
Listing updated:
Listed by:
Michelle Nguyen DRE #02054803 888-408-6590,
K. Hovnanian California Operations
Bought with:
Non-MLS Office
Source: MetroList Services of CA,MLS#: 225030445Originating MLS: MetroList Services, Inc.
Facts & features
Interior
Bedrooms & bathrooms
- Bedrooms: 3
- Bathrooms: 3
- Full bathrooms: 2
- Partial bathrooms: 1
Rooms
- Room types: Office, Great Room, Laundry
Primary bathroom
- Features: Shower Stall(s), Double Vanity, Soaking Tub, Low-Flow Toilet(s), Walk-In Closet(s), Quartz
Dining room
- Features: Dining/Family Combo
Kitchen
- Features: Pantry Cabinet, Quartz Counter, Island w/Sink, Kitchen/Family Combo
Heating
- Central
Cooling
- Central Air
Appliances
- Included: Dishwasher, Disposal, Microwave, ENERGY STAR Qualified Appliances, Free-Standing Electric Oven, Free-Standing Electric Range
- Laundry: Laundry Room, Electric Dryer Hookup
Features
- Flooring: Carpet, Tile, Vinyl
- Has fireplace: No
Interior area
- Total structure area: 0
- Total interior livable area: 2,095 sqft
Property
Parking
- Total spaces: 4
- Parking features: Garage Faces Front
- Garage spaces: 2
- Carport spaces: 2
Features
- Levels: One
- Stories: 1
- Fencing: Back Yard
Lot
- Size: 5,562 Square Feet
- Features: Sprinklers In Front
Details
- Parcel number: 06726700470000
- Zoning: Res
- Special conditions: Standard
Construction
Type & style
- Home type: SingleFamily
- Architectural style: Mediterranean
- Property subtype: Single Family Residence
Materials
- Stone, Stucco
- Foundation: Concrete, Slab
- Roof: Tile
Condition
- Year built: 2025
Details
- Builder name: K. Hovnanian Homes
Utilities & green energy
- Electric: 220 Volts
- Water: Meter Required
- Utilities for property: Solar, Electric, Internet Available, Sewer In & Connected
Green energy
- Energy generation: Solar
Community & HOA
Community
- Subdivision: Canyon at The Ranch
HOA
- Has HOA: Yes
- Amenities included: None
- Services included: Common Areas
- HOA fee: $40 monthly
Location
- Region: Rancho Cordova
Financial & listing details
- Price per square foot: $305/sqft
- Tax assessed value: $652,800
- Price range: $640K - $640K
- Date on market: 9/20/2026
Price history
| Date | Event | Price |
|---|---|---|
| 4/30/2025 | Sold | $640,000$305/sqft |
Source: MetroList Services of CA #225030445 Report a problem | ||
Public tax history
| Year | Property taxes | Tax assessment |
|---|---|---|
| 2026 | -- | $652,800 +29.7% |
| 2025 | $11,526 +810.2% | $503,504 +459.4% |
| 2024 | $1,266 | $90,000 |
Find assessor info on the county website
Neighborhood: 95742
Nearby homes
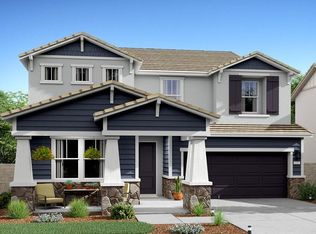
- $650,0004 bd3 ba2.7k sqft12344 Passerine Ct, Rancho Cordova, CA 95742Sold
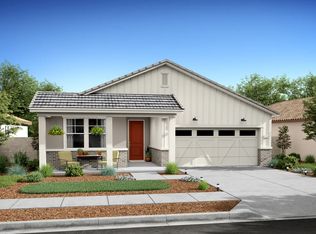
- $689,0004 bd3 ba2k sqft12336 Passerine Ct, Rancho Cordova, CA 95742Sold

- $668,5003 bd2 ba2k sqft12348 Passerine Ct, Rancho Cordova, CA 95742Sold
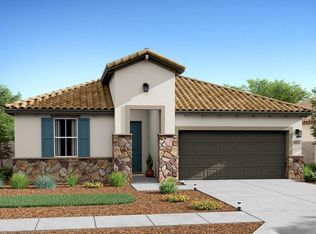
- $618,0004 bd3 ba2k sqft12387 Alamosa Dr, Rancho Cordova, CA 95742Sold
- $615,0003 bd3 ba2k sqft12391 Alamosa Dr, Rancho Cordova, CA 95742Sold
- $618,0003 bd3 ba2k sqft12383 Alamosa Dr, Rancho Cordova, CA 95742Sold
- $686,0004 bd3 ba2.7k sqft12395 Alamosa Dr, Rancho Cordova, CA 95742Sold
- $716,5004 bd3 ba2.7k sqft12337 Passerine Ct, Rancho Cordova, CA 95742Sold
Nearby schools
GreatSchools rating
- 9/10Sunrise Elementary SchoolGrades: K-6Distance: 1.4 mi
- 8/10Katherine L. Albiani Middle SchoolGrades: 7-8Distance: 10.8 mi
- 9/10Pleasant Grove High SchoolGrades: 9-12Distance: 10.9 mi
Get a cash offer in 3 minutes
Find out how much your home could sell for in as little as 3 minutes with a no-obligation cash offer.
Estimated market value
$622,500
Get a cash offer in 3 minutes
Find out how much your home could sell for in as little as 3 minutes with a no-obligation cash offer.
Estimated market value
$622,500
- California
- Sacramento County
- Rancho Cordova
- 95742
- 12340 Passerine Ct
