Experience the perfect blend of sophistication and comfort in this lovely 4-bedroom, 4.5-bath luxury townhouse. Designed for modern living, this home features an elevator, the highest level of hardwood flooring throughout most of the space, and an open-concept layout, ideal for entertaining. The chef’s kitchen boasts beautiful, upgraded appliances, an island with quartz countertops and gorgeous cabinetry that extends to the ceiling – more than enough storage for all of your kitchenware. The kitchen is adjacent to the spacious family room which is adorned with a painted brick gas fireplace, built-in cabinets, and very attractive floating shelves. The trex deck is directly accessed through the family room. Don’t miss the inviting dining room with plenty of natural light and wainscotting! Ascend the open stairwell with beautiful craftsman trim or take the elevator to the 2nd level to find a sizeable primary bedroom with hardwood flooring, walk-in closet, and luxury ensuite bath including a large shower and quartz countertops; a 2nd primary suite; and a laundry room with tile floors and convenient cabinetry. The top level offers a wide-open media room with hardwood flooring; a dramatic NanaWall which opens to a gorgeous, covered terrace, offering indoor-outdoor living at its finest; and a 4th bedroom and full bath, creating an excellent private space for family or guests. The basement bedroom and ensuite bath offer another wonderful space for family or guests to enjoy some privacy. A large storage closet and access to the 2-car garage is provided through the basement as well. Top level media room roughed-in for plumbing! This exceptional property offers refined style and upscale amenities in one of Short Pump’s most desirable locations. Schedule your showing today!
Sold for $865,000
$865,000
12340 Purbrook Walk, Henrico, VA 23233
4beds
3,033sqft
Townhouse, Single Family Residence
Built in 2020
2,443 Square Feet Lot
$892,600 Zestimate®
$285/sqft
$3,473 Estimated rent
Home value
$892,600
$821,000 - $973,000
$3,473/mo
Zestimate® history
Owner options
List your home for rent
$3,473/mo
Rent Zestimate®
Find your next renter with Zillow Rental Manager. Plus, with online applications, you can quickly screen prospective tenants – for free.
$3,473/mo
Rent Zestimate®
Refinance and save
$5,509/mo
Est. payment
Refinancing to a lower rate could help reduce your monthly payments and save thousands over the life of the loan.
$5,509/mo
Est. payment
Explore your selling options
Work with a Zillow partner agent
Leverage their expertise and Zillow's premium Showcase listings to get your home seen by more buyers.
Get startedList with your own agent
Get your home in front of millions of buyers by listing it on Zillow.
Learn how to do itSell it yourself
Take full control of how buyers see your home on Zillow by listing For Sale by Owner (FSBO).
List your homeWhat's special
Storage closetBasement bedroomBuilt-in cabinetsLarge showerCovered terraceOpen-concept layoutTrex deck
Zillow last checked:
Listing updated:
Listed by:
Paige Bryan info@srmfre.com,
Shaheen Ruth Martin & Fonville
Bought with:
Seth Schemahorn, 0225231166
Keller Williams Realty
Source: CVRMLS,MLS#: 2517626 Originating MLS: Central Virginia Regional MLS
Originating MLS: Central Virginia Regional MLSFacts & features
Interior
Bedrooms & bathrooms
- Bedrooms: 4
- Bathrooms: 5
- Full bathrooms: 4
- 1/2 bathrooms: 1
Primary bedroom
- Description: Hardwood; WIC; Ensuite Luxury Bath; 3 windows
- Level: Second
- Dimensions: 15.7 x 12.10
Primary bedroom
- Description: 2 windows; carpet; Ensuite Bath;WIC
- Level: Second
- Dimensions: 12.2 x 11.3
Bedroom 2
- Description: Wood flooring; Ensuite Full Bath
- Level: Basement
- Dimensions: 13.2 x 12.10
Bedroom 4
- Description: 2 windows; carpet; Ensuite Bath
- Level: Third
- Dimensions: 12.10 x 11.9
Additional room
- Description: Covered Terrace with Nana Wall
- Level: Third
- Dimensions: 0 x 0
Dining room
- Description: Hardwood; Craftsman trim; Tray clg; Chandelier
- Level: First
- Dimensions: 12.2 x 11.9
Family room
- Description: Hardwood flrs; Open to Kitchen; FP; Access to Deck
- Level: First
- Dimensions: 19.1 x 15.7
Other
- Description: Shower
- Level: Basement
Other
- Description: Tub & Shower
- Level: Second
Other
- Description: Shower
- Level: Third
Half bath
- Level: First
Kitchen
- Description: Hardwood; GE Cafe Appls; 42" cabinets; Open
- Level: First
- Dimensions: 12.6 x 11.8
Laundry
- Description: Tile flr; Cabinets; Shelf
- Level: Second
- Dimensions: 0 x 0
Recreation
- Description: Hardwood; Nana Wall to Covered Terr.; Plumbed
- Level: Third
- Dimensions: 18.7 x 14.8
Heating
- Electric, Forced Air, Heat Pump, Natural Gas, Zoned
Cooling
- Central Air, Heat Pump, Zoned
Appliances
- Included: Dishwasher, Exhaust Fan, Gas Cooking, Disposal, Gas Water Heater, Microwave, Oven, Range, Refrigerator, Range Hood, Stove, Tankless Water Heater
- Laundry: Washer Hookup, Dryer Hookup
Features
- Bookcases, Built-in Features, Bedroom on Main Level, Tray Ceiling(s), Dining Area, Separate/Formal Dining Room, Double Vanity, Eat-in Kitchen, Fireplace, Granite Counters, High Ceilings, Bath in Primary Bedroom, Pantry, Recessed Lighting, Cable TV, Walk-In Closet(s), Built In Shower Chair
- Flooring: Ceramic Tile, Wood
- Doors: Insulated Doors
- Windows: Screens
- Basement: Garage Access,Heated,Walk-Out Access
- Attic: None
- Has fireplace: Yes
- Fireplace features: Gas, Masonry, Vented, Insert
Interior area
- Total interior livable area: 3,033 sqft
- Finished area above ground: 3,033
- Finished area below ground: 0
Property
Parking
- Total spaces: 2
- Parking features: Attached, Basement, Direct Access, Driveway, Garage, Garage Door Opener, Off Street, Paved, On Street
- Attached garage spaces: 2
- Has uncovered spaces: Yes
Accessibility
- Accessibility features: Accessible Full Bath, Accessible Bedroom, Accessible Elevator Installed, Accessible Kitchen
Features
- Levels: Three Or More,Multi/Split
- Stories: 4
- Patio & porch: Balcony, Screened, Deck, Porch
- Exterior features: Deck, Sprinkler/Irrigation, Lighting, Porch, Paved Driveway
- Pool features: Gunite, In Ground, Outdoor Pool, Pool, Community
- Fencing: None
Lot
- Size: 2,443 Square Feet
- Features: Corner Lot, Level
- Topography: Level
Details
- Parcel number: 7317644932
Construction
Type & style
- Home type: Townhouse
- Architectural style: Row House,Tri-Level
- Property subtype: Townhouse, Single Family Residence
- Attached to another structure: Yes
Materials
- Brick, Drywall, Frame, HardiPlank Type
- Roof: Rubber
Condition
- Resale
- New construction: No
- Year built: 2020
Utilities & green energy
- Sewer: Public Sewer
- Water: Public
Community & HOA
Community
- Features: Common Grounds/Area, Clubhouse, Community Pool, Home Owners Association, Maintained Community, Pool, Public Transportation, Street Lights, Trails/Paths, Sidewalks
- Security: Fire Sprinkler System
- Subdivision: Greengate
HOA
- Has HOA: Yes
- Amenities included: Landscaping, Management
- Services included: Clubhouse, Common Areas, Maintenance Grounds, Maintenance Structure, Pool(s), Snow Removal, Trash
- HOA fee: $210 monthly
Location
- Region: Henrico
Financial & listing details
- Price per square foot: $285/sqft
- Tax assessed value: $933,400
- Annual tax amount: $7,933
- Date on market: 1/5/2026
- Ownership: Individuals
- Ownership type: Sole Proprietor
Price history
| Date | Event | Price |
|---|---|---|
| 8/29/2025 | Sold | $865,000-1.7%$285/sqft |
Source:  CVRMLS #2517626 Report a problem CVRMLS #2517626 Report a problem | ||
| 7/20/2025 | Pending sale | $879,950$290/sqft |
Source: CVRMLS #2517626 Report a problem | ||
| 7/2/2025 | Listed for sale | $879,950+9.7%$290/sqft |
Source: CVRMLS #2517626 Report a problem | ||
| 3/7/2022 | Sold | $801,889-4.4%$264/sqft |
Source: CVRMLS #2133134 Report a problem | ||
| 12/31/2021 | Pending sale | $838,950$277/sqft |
Source: CVRMLS #2133134 Report a problem | ||
| 11/4/2021 | Listed for sale | $838,950+3.5%$277/sqft |
Source: CVRMLS #2133134 Report a problem | ||
| 3/17/2021 | Listing removed | -- |
Source:  Eagle Construction Report a problem Eagle Construction Report a problem | ||
| 2/13/2021 | Price change | $810,210+1.3%$267/sqft |
Source: Eagle Report a problem | ||
| 2/4/2021 | Price change | $799,910-1.1%$264/sqft |
Source: Eagle Report a problem | ||
| 11/26/2020 | Price change | $808,930+0.6%$267/sqft |
Source: Eagle Report a problem | ||
| 10/15/2020 | Price change | $803,930+0.6%$265/sqft |
Source: Eagle Report a problem | ||
| 3/19/2020 | Listed for sale | $798,930$263/sqft |
Source: Eagle Realty of Virginia #2008778 Report a problem | ||
Public tax history
| Year | Property taxes | Tax assessment |
|---|---|---|
| 2025 | $7,874 -0.8% | $948,700 +1.6% |
| 2024 | $7,934 +7.2% | $933,400 +7.2% |
| 2023 | $7,398 +7.4% | $870,400 +7.4% |
| 2022 | $6,887 -1% | $810,200 +1.4% |
| 2021 | $6,955 | $799,400 +128.7% |
| 2020 | -- | $349,500 +189.3% |
| 2019 | -- | $120,800 |
Find assessor info on the county website
Neighborhood: 23233
Nearby homes
- $760,2004 bd5 ba3k sqft12340 Purbrook Walk #83, Henrico, VA 23233Off Market

- $915,0003 bd4 ba3k sqft12342 Purbrook Walk, Henrico, VA 23233Sold

- $755,8003 bd2 ba2k sqft12342 Purbrook Walk #82, Henrico, VA 23233Off Market

- $748,0004 bd2 ba2k sqft12336 Purbrook Walk Unit 85, Henrico, VA 23233Off Market
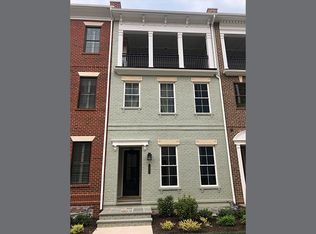
- $825,0004 bd4 ba3.6k sqft12344 Purbrook Walk, Henrico, VA 23233Sold
- $767,3004 bd5 ba3k sqft12344 Purbrook Walk #81, Henrico, VA 23233Off Market
- $700-- bd-- ba-- sqftVinery Ave, Henrico, VA 23233Off Market
- $825,9003 bd4 ba3k sqft12334 Purbrook Walk, Henrico, VA 23233Off Market
Nearby schools
GreatSchools rating
- 10/10Nuckols Farm Elementary SchoolGrades: PK-5Distance: 0.2 mi
- 8/10Short Pump Middle SchoolGrades: 6-8Distance: 1.8 mi
- 8/10Deep Run High SchoolGrades: 9-12Distance: 2.5 mi
Schools provided by the listing agent
- Elementary: Nuckols Farm
- Middle: Short Pump
- High: Deep Run
Source: CVRMLS. This data may not be complete. We recommend contacting the local school district to confirm school assignments for this home.
Get a cash offer in 3 minutes
Find out how much your home could sell for in as little as 3 minutes with a no-obligation cash offer.
Estimated market value
$892,600
Get a cash offer in 3 minutes
Find out how much your home could sell for in as little as 3 minutes with a no-obligation cash offer.
Estimated market value
$892,600
- Virginia
- Henrico County
- Henrico
- 23233
- 12340 Purbrook Walk
Nearby cities
Nearby neighborhoods
Nearby zip codes
Other Henrico Topics
