Skip main navigation
Sold for $425,000
  • $425,000

    12340 Quilt Patch Ln, Bowie, MD 20720

    3beds
    1,672sqft
    Townhouse
    Built in 1993
    2,216 Square Feet Lot
    $433,400 Zestimate®
    $254/sqft
    $3,012 Estimated rent

    Home value

    $433,400

    $412,000 - $455,000

    $3,012/mo

    Zestimate® history
    Loading
    Loading...

    Owner options

    List your home for rent

    $3,012/mo

    Rent Zestimate®

    Find your next renter with Zillow Rental Manager. Plus, with online applications, you can quickly screen prospective tenants – for free.

    Learn more

    $3,012/mo

    Rent Zestimate®

    Refinance and save

    $2,742/mo

    Est. payment

    Refinancing to a lower rate could help reduce your monthly payments and save thousands over the life of the loan.

    See today's rates

    $2,742/mo

    Est. payment

    Explore your selling options

    Work with a Zillow partner agent

    Leverage their expertise and Zillow's premium Showcase listings to get your home seen by more buyers.

    Get started

    List with your own agent

    Get your home in front of millions of buyers by listing it on Zillow.

    Learn how to do it

    Sell it yourself

    Take full control of how buyers see your home on Zillow by listing For Sale by Owner (FSBO).

    List your home

    What's special

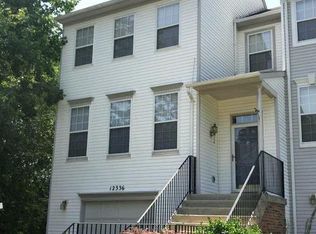
    Welcome to your future home nestled in the sought-after Northridge community in Bowie! This charming end unit, featuring a spacious 1-car garage, is brimming with potential for those who appreciate the opportunity to add their personal touch. As you approach, delight in the convenience of the oversized garage, complete with room for a motorcycle. Upon entering, you'll be greeted by a stunning ceramic tile floor leading to a convenient powder room. Ascend two steps to discover the inviting living and dining areas, adorned with gleaming hardwood floors that bask in ample natural light. The heart of the home lies in the kitchen, boasting bright white cabinets, granite countertops, and stainless steel appliances, all illuminated by recessed lighting. The kitchen opens to a welcoming space for shared meals, complemented by a glass sliding door leading to a expansive deck, partially backed by serene trees. The upper level invites you to indulge in comfort with new carpet throughout. The primary suite offers a spacious retreat, featuring a cathedral ceiling, ceiling fan, and a generous double closet. Two additional well-appointed bedrooms and a full bathroom complete this level. Venture to the basement, a versatile space perfect for your home office, where you'll also find the convenience of laundry facilities and a sliding door leading to the backyard. Enjoy the myriad amenities that the community offers, including a pool, tot lot, jogging trails, and tennis courts. Priced at a competitive level, this home merely awaits your personal touch—some paint and minor cosmetic updates will restore its brilliance. With homes in the area commanding $450,000, seize the opportunity to transform this property into your shining diamond in the rough. Act now and make it yours!

    Zillow last checked:

    Listing updated:

    Listed by:

    Corey Lancaster 240-988-3173,

    EXIT Right Realty,

    Listing Team: The Lancaster Team

    Bought with:

    ABENA APPIAH-NUAMAH, 681689

    Compass

    Source: Bright MLS,MLS#: MDPG2104496MLS Logo

    Facts & features

    Interior

    Bedrooms & bathrooms
    • Bedrooms: 3
    • Bathrooms: 3
    • Full bathrooms: 2
    • 1/2 bathrooms: 1
    • Main level bathrooms: 1
    Basement
    • Area: 704
    Heating
    • Forced Air, Natural Gas
    Cooling
    • Central Air, Ceiling Fan(s), Electric
    Appliances
    • Included: Dishwasher, Disposal, Dryer, Ice Maker, Washer, Microwave, Oven/Range - Gas, Refrigerator, Stainless Steel Appliance(s), Gas Water Heater
    • Laundry: Lower Level
    Features
    • Ceiling Fan(s), Floor Plan - Traditional, Recessed Lighting, Upgraded Countertops, Dry Wall, Cathedral Ceiling(s)
    • Flooring: Carpet, Hardwood, Wood
    • Doors: Sliding Glass
    • Windows: Double Pane Windows
    • Basement: Finished,Walk-Out Access
    • Has fireplace: No
    Interior area
    • Total structure area: 2,986
    • Total interior livable area: 1,672 sqft
    • Finished area above ground: 1,672
    • Finished area below ground: 0

    Property

    Parking
    • Total spaces: 2
    • Parking features: Garage Faces Front, Oversized, Asphalt, Attached
    • Attached garage spaces: 2
    • Has uncovered spaces: Yes
    Accessibility
    • Accessibility features: None
    Features
    • Levels: Three
    • Stories: 3
    • Patio & porch: Deck
    • Pool features: None
    Lot
    • Size: 2,216 sqft
    Details
    • Additional structures: Above Grade, Below Grade
    • Parcel number: 17141604958
    • Zoning: RS
    • Special conditions: Standard

    Construction

    Type & style
    • Home type: Townhouse
    • Architectural style: Colonial
    • Property subtype: Townhouse
    Materials
    • Vinyl Siding
    • Foundation: Slab
    Condition
    • Good
    • New construction: No
    • Year built: 1993

    Utilities & green energy

    • Sewer: Public Sewer
    • Water: Public

    Community & neighborhood

    Security
    • Security features: Fire Sprinkler System
    Location
    • Region: Bowie
    • Subdivision: Northridge-resub Pt Plat
    • Municipality: BOWIE

    HOA & financial

    HOA
    • Has HOA: Yes
    • HOA fee: $54 monthly
    • Amenities included: Party Room, Pool, Tennis Court(s), Tot Lots/Playground
    • Services included: Pool(s), Reserve Funds, Management, Common Area Maintenance

    Other

    Other facts
    • Listing agreement: Exclusive Right To Sell
    • Listing terms: Conventional,FHA,VA Loan
    • Ownership: Fee Simple

    Price history

    DateEventPrice
    4/1/2024Sold$425,000$254/sqft
    Source: Bright MLS #MDPG2104496 Report a problem
    3/1/2024Pending sale$425,000$254/sqft
    Source: Bright MLS #MDPG2104496 Report a problem
    2/27/2024Listed for sale$425,000+39%$254/sqft
    Source: Bright MLS #MDPG2104496 Report a problem
    12/1/2016Sold$305,807+2%$183/sqft
    Source: Public Record Report a problem
    8/30/2016Listing removed$299,900$179/sqft
    Source: Results 1 Realty LLC #PG9716398 Report a problem
    8/22/2016Price change$299,900-3.2%$179/sqft
    Source: Results 1 Realty LLC #PG9716398 Report a problem
    7/18/2016Listed for sale$309,900-19.7%$185/sqft
    Source: Results 1 Realty LLC #PG9716398 Report a problem
    9/27/2008Listing removed$386,000$231/sqft
    Source: Owner Report a problem
    5/14/2008Price change$386,000-2.3%$231/sqft
    Source: Owner Report a problem
    5/5/2007Listed for sale$394,900$236/sqft
    Source: Owner Report a problem

    Public tax history

    YearProperty taxesTax assessment
    2025$5,592 +28.6%$325,300 +3.4%
    2024$4,348 +4%$314,633 +3.5%
    2023$4,183 +4.4%$303,967 +3.6%
    2022$4,006 +6.3%$293,300 +5.9%
    2021$3,768 +6.6%$277,033 +6.2%
    2020$3,536 +4%$260,767 +9.8%
    2019$3,401 $237,533
    2018-- $237,533 +3%
    2017$3,426 -15.8%$230,567 +3.1%
    2016$4,070 $223,600 +0.3%
    2015$4,070 $222,867 +0.3%
    2014$4,070 $222,133 +0.3%
    2013-- $221,400
    2012-- $221,400
    2011-- $221,400 -34.5%
    2010-- $338,000 +10.8%
    2009-- $305,146 +12.1%
    2008-- $272,293 +13.7%
    2007-- $239,440 +14.2%
    2006-- $209,712 +16.5%
    2005-- $179,986 +19.8%
    2004-- $150,260
    2003-- $150,260 +4%
    2002-- $144,456 +8.7%
    2001-- $132,850

    Find assessor info on the county website

    Neighborhood: 20720

    Nearby schools

    GreatSchools rating
    Schools provided by the listing agent
    • Elementary: High Bridge
    • Middle: Samuel Ogle
    • High: Bowie
    • District: Prince George's County Public Schools

    Source: Bright MLS. This data may not be complete. We recommend contacting the local school district to confirm school assignments for this home.

    Get a cash offer in 3 minutes
    Find out how much your home could sell for in as little as 3 minutes with a no-obligation cash offer.
    Estimated market value
    $433,400
    Get a cash offer in 3 minutes
    Find out how much your home could sell for in as little as 3 minutes with a no-obligation cash offer.
    Estimated market value
    $433,400