Charming Farm House in Woodstone Meadows with almost 3/4 acre lot. This home features a large eat-in country kitchen with beautiful cabinets, recently updated, and granite countertops. A custom built hutch is the perfect place for your baking needs and will convey with the home. The spacious living room is open to the kitchen and a newly added built-in gas fireplace takes centerstage. There's a separate dining room which is open to the foyer and living room and is currently used to showcase a piano. A well planned "farmers door" with a charming exterior alcove gives access to the hallway, which connects the house to the garage. To complete the main level there is a laundry room off this hallway as well. Upstairs you will find a well appointed primary bedroom with ensuite bathroom which features a walk-in shower, clawfoot tub and dual vanities. There are two additional bedrooms and a full bathroom on this level as well. Enjoy a private backyard space that backs up to a pasture containing friendly trail horses. There's a shed set up with electric, raised garden beds, and a small greenhouse. The perfect setting to relax and enjoy nature!
Sold for $449,000
$449,000
12340 Red Cedar Ln, McGaheysville, VA 22840
3beds
2,115sqft
Single Family Residence
Built in 1990
0.7 Acres Lot
$489,200 Zestimate®
$212/sqft
$2,367 Estimated rent
Home value
$489,200
$465,000 - $514,000
$2,367/mo
Zestimate® history
Owner options
List your home for rent
$2,367/mo
Rent Zestimate®
Find your next renter with Zillow Rental Manager. Plus, with online applications, you can quickly screen prospective tenants – for free.
$2,367/mo
Rent Zestimate®
Refinance and save
$2,760/mo
Est. payment
Refinancing to a lower rate could help reduce your monthly payments and save thousands over the life of the loan.
$2,760/mo
Est. payment
Explore your selling options
Work with a Zillow partner agent
Leverage their expertise and Zillow's premium Showcase listings to get your home seen by more buyers.
Get startedList with your own agent
Get your home in front of millions of buyers by listing it on Zillow.
Learn how to do itSell it yourself
Take full control of how buyers see your home on Zillow by listing For Sale by Owner (FSBO).
List your homeWhat's special
Zillow last checked:
Listing updated:
Listed by:
Cathi Anne 540-435-9279,
Nest Realty Shenandoah Valley
Bought with:
Cathi Anne, 0225202014
Nest Realty Shenandoah Valley
Source: Bright MLS,MLS#: VARO2001590
Facts & features
Interior
Bedrooms & bathrooms
- Bedrooms: 3
- Bathrooms: 3
- Full bathrooms: 2
- 1/2 bathrooms: 1
- Main level bathrooms: 1
Basement
- Area: 0
Heating
- Heat Pump, Electric
Cooling
- Central Air, Electric
Appliances
- Included: Dishwasher, Disposal, Oven/Range - Gas, Microwave, Refrigerator, Electric Water Heater
- Laundry: Hookup
Features
- Eat-in Kitchen
- Flooring: Carpet, Hardwood, Luxury Vinyl
- Windows: Insulated Windows
- Has basement: No
- Number of fireplaces: 1
- Fireplace features: Glass Doors, Gas/Propane
Interior area
- Total structure area: 2,115
- Total interior livable area: 2,115 sqft
- Finished area above ground: 2,115
- Finished area below ground: 0
Property
Parking
- Total spaces: 4
- Parking features: Built In, Garage Faces Front, Attached, Driveway
- Attached garage spaces: 2
- Uncovered spaces: 2
- Details: Garage Sqft: 472
Accessibility
- Accessibility features: None
Features
- Levels: Two
- Stories: 2
- Patio & porch: Deck, Patio
- Pool features: None
- Has view: Yes
- View description: Garden
Lot
- Size: 0.7 Acres
- Features: Landscaped
Details
- Additional structures: Above Grade, Below Grade
- Parcel number: 128D1 1 58
- Zoning: R5
- Zoning description: Lot Fifty-Eight (58), Section A-1, Woodstone Meadows
- Special conditions: Standard
Construction
Type & style
- Home type: SingleFamily
- Architectural style: Farmhouse/National Folk
- Property subtype: Single Family Residence
Materials
- Frame
- Foundation: Block, Crawl Space
Condition
- New construction: No
- Year built: 1990
Utilities & green energy
- Sewer: Other
- Water: Private/Community Water
- Utilities for property: Cable
Community & HOA
Community
- Subdivision: None Available
HOA
- Has HOA: Yes
- Services included: Common Area Maintenance
- HOA fee: $100 annually
Location
- Region: Mcgaheysville
Financial & listing details
- Price per square foot: $212/sqft
- Tax assessed value: $311,400
- Annual tax amount: $2,118
- Date on market: 6/11/2024
- Listing agreement: Exclusive Right To Sell
- Inclusions: Kitchen Appliances, White Kitchen Hutch, Queen Murphy Bed, Small Green House
- Ownership: Fee Simple
Price history
| Date | Event | Price |
|---|---|---|
| 7/11/2024 | Sold | $449,000+0.9%$212/sqft |
Source:  Bright MLS #VARO2001590 Report a problem Bright MLS #VARO2001590 Report a problem | ||
| 6/11/2024 | Pending sale | $445,000$210/sqft |
Source: Bright MLS #VARO2001590 Report a problem | ||
| 6/11/2024 | Listed for sale | $445,000$210/sqft |
Source: Bright MLS #VARO2001590 Report a problem | ||
| 6/11/2024 | Pending sale | $445,000$210/sqft |
Source: HRAR #653708 Report a problem | ||
| 6/6/2024 | Listed for sale | $445,000+78.1%$210/sqft |
Source: HRAR #653708 Report a problem | ||
| 10/11/2014 | Listing removed | $249,900$118/sqft |
Source: Vflyer Homes Report a problem | ||
| 8/14/2014 | Listed for sale | $249,900-9.8%$118/sqft |
Source: Vflyer Homes Report a problem | ||
| 7/30/2008 | Sold | $276,900$131/sqft |
Source: Public Record Report a problem | ||
Public tax history
| Year | Property taxes | Tax assessment |
|---|---|---|
| 2024 | $2,118 | $311,400 |
| 2023 | $2,118 | $311,400 |
| 2022 | $2,118 +29.2% | $311,400 +40.6% |
| 2021 | $1,639 | $221,500 |
| 2020 | $1,639 +1.4% | $221,500 +1.4% |
| 2019 | $1,617 | $218,500 |
| 2018 | $1,617 +3.5% | $218,500 -2.1% |
| 2017 | $1,562 | $223,200 |
| 2016 | $1,562 +4.5% | $223,200 |
| 2015 | $1,495 +4.7% | $223,200 |
| 2014 | $1,428 | $223,200 -1.5% |
| 2013 | -- | $226,700 |
| 2012 | -- | $226,700 |
| 2011 | -- | $226,700 |
| 2010 | -- | $226,700 |
Find assessor info on the county website
Neighborhood: 22840
Nearby homes
- $400,0003 bd2 ba1.5k sqft12323 Red Cedar Ln, Mcgaheysville, VA 22840Sold
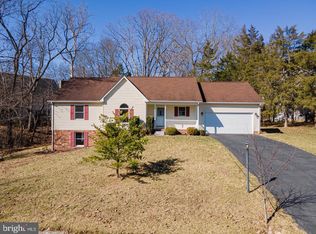
- $440,6003 bd2 ba2k sqft2600 Oak Grv, Mcgaheysville, VA 22840Off Market
- $502,4003 bd3 ba2.1k sqft12343 Red Cedar Ln, Mcgaheysville, VA 22840Off Market
- $497,9003 bd3 ba2.6k sqft2620 Oak Grv, Mcgaheysville, VA 22840Off Market

- $566,0004 bd2 ba2.7k sqft2640 Oak Grv, Mcgaheysville, VA 22840Off Market
- $573,8004 bd3 ba3k sqft2580 Oak Grv, McGaheysville, VA 22840Off Market
- $497,9003 bd2 ba1.8k sqft12363 Red Cedar Ln, Mcgaheysville, VA 22840Off Market
- $577,0004 bd4 ba2.6k sqft2550 Oak Grv, McGaheysville, VA 22840Off Market
Nearby schools
GreatSchools rating
- 5/10McGaheysville Elementary SchoolGrades: PK-5Distance: 3 mi
- 4/10Elkton Middle SchoolGrades: 6-8Distance: 5.8 mi
- 7/10East Rockingham High SchoolGrades: 9-12Distance: 3.4 mi
Schools provided by the listing agent
- Elementary: Mcgaheysville
- Middle: Elkton
- High: East Rockingham
- District: Rockingham County Public Schools
Source: Bright MLS. This data may not be complete. We recommend contacting the local school district to confirm school assignments for this home.


Get pre-qualified for a loan
At Zillow Home Loans, we can pre-qualify you in as little as 5 minutes with no impact to your credit score.An equal housing lender. NMLS #10287.
Sell for more on Zillow
Get a Zillow Showcase℠ listing at no additional cost and you could sell for .
$489,200
2% more
+$9,784
With Zillow Showcase(estimated)
$498,984
- Virginia
- Rockingham County
- McGaheysville
- 22840
- 12340 Red Cedar Ln
Nearby cities
Nearby zip codes
Other McGaheysville Topics
