Skip main navigation
Off market
  • $876,300

    12340 Stanwood Ct, Glen Allen, VA 23059

    4beds
    4baths
    3,476sqft
    SingleFamily
    Built in 2003
    0.31 Acres Lot
    $876,300 Zestimate®
    $252/sqft
    $3,600 Estimated rent

    Home value

    $876,300

    $832,000 - $920,000

    $3,600/mo

    Zestimate® history
    Loading
    Loading...

    Owner options

    List your home for rent

    $3,600/mo

    Rent Zestimate®

    Find your next renter with Zillow Rental Manager. Plus, with online applications, you can quickly screen prospective tenants – for free.

    Learn more

    $3,600/mo

    Rent Zestimate®

    Refinance and save

    $5,288/mo

    Est. payment

    Refinancing to a lower rate could help reduce your monthly payments and save thousands over the life of the loan.

    See today's rates

    $5,288/mo

    Est. payment

    Explore your selling options

    Work with a Zillow partner agent

    Leverage their expertise and Zillow's premium Showcase listings to get your home seen by more buyers.

    Get started

    List with your own agent

    Get your home in front of millions of buyers by listing it on Zillow.

    Learn how to do it

    Sell it yourself

    Take full control of how buyers see your home on Zillow by listing For Sale by Owner (FSBO).

    List your home

    What's special

    This meticulous, custom built 4-5 bedroom / 4.5 bath home is sited on an over sized, cul de sac with side entry two-car garage. You will feel right at home the moment you walk through the front door. - 4-5 Bedrooms - 4.5 Bathroom - Open floor plan - Hardwoods throughout main floor - 9 ft ceilings - Formal Living & Dining Room featuring beautiful archways. - Large Open Family Room with lots of windows for tons of natural light and wood burning fireplace. - Kitchen with breakfast bar, electric cooking, granite counter tops, and stainless steel appliances. - 1st floor master suite with large walk in closet. - 2nd floor features hardwood hallway with 3 over sized bedrooms and 2 bathrooms. - 3rd floor features recreation/bedroom with half bath - Bedrooms feature carpet & ceiling fans in most. - Attached two-car garage - Gas heat pump and central air condition - Huge back yard with patio Neighborhood: Bentley Park / Glen Allen Schools: Colonial Trail Elementary School, Short Pump Middle School and Deep Run High School Pets Situational with Owner Approval and Approved PetScreening. - $60 Non-Refundable Application Fee per applicant - all occupants 18+ - $20 Non-Refundable PetScreening Fee per pet - ALL pets situational and with Owner Approval. - $125 Non-Refundable Leasing Administrative Fee - due at lease signing - $250 Non-Refundable Pet Fee per pet - No monthly pet rent. - $10 Monthly Filter Easy Program Fee - filters delivered to your door each quarter! - All properties must be shown to applicant or licensed Realtor prior to application consideration/ processing. - All information is deem correct and subject to change without notice.

    This property is not currently displayed as for sale or rent on Zillow. This may be different from what's on other websites or public sources.

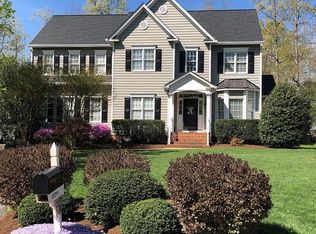
    Facts & features

    Interior

    Bedrooms & bathrooms
    • Bedrooms: 4
    • Bathrooms: 4.5
    Heating
    • Forced air
    Cooling
    • Central
    Features
    • Has fireplace: Yes
    Interior area
    • Total interior livable area: 3,476 sqft

    Property

    Parking
    • Total spaces: 2
    • Parking features: Garage - Attached
    Features
    • Exterior features: Brick
    Lot
    • Size: 0.31 Acres
    Details
    • Parcel number: 7387732150

    Construction

    Type & style
    • Home type: SingleFamily
    • Architectural style: Colonial
    Materials
    • Stone
    • Foundation: Crawl/Raised
    • Roof: Composition
    Condition
    • Year built: 2003

    Community & HOA

    HOA
    • Has HOA: Yes
    • HOA fee: $37 monthly
    Location
    • Region: Glen Allen

    Financial & listing details

    • Price per square foot: $252/sqft
    • Tax assessed value: $789,300
    • Annual tax amount: $6,551

    Price history

    DateEventPrice
    5/10/2019Listing removed$2,885$1/sqft
    Source: Dodson Property Management Report a problem
    3/9/2019Listed for rent$2,885+3%$1/sqft
    Source: Dodson Property Management Report a problem
    3/21/2018Listing removed$2,800$1/sqft
    Source: Dodson Property Management Report a problem
    3/10/2018Listed for rent$2,800$1/sqft
    Source: Dodson Property Management Report a problem
    2/25/2016Listing removed$2,800$1/sqft
    Source: Powered by TenantTurner.com Report a problem
    2/1/2016Listed for rent$2,800$1/sqft
    Source: Powered by TenantTurner.com Report a problem
    9/20/2012Sold$489,000$141/sqft
    Source: CVRMLS #1219922 Report a problem
    8/8/2012Listed for sale$489,000+22.6%$141/sqft
    Source: RE/MAX Commonwealth #1219922 Report a problem
    9/8/2003Sold$399,000$115/sqft
    Source: Public Record Report a problem

    Public tax history

    YearProperty taxesTax assessment
    2025$6,551 +10.6%$789,300 +13.3%
    2024$5,921 +6.6%$696,600 +6.6%
    2023$5,553 +10%$653,300 +10%
    2022$5,048 +19.1%$593,900 +21.9%
    2021$4,238 $487,100
    2020$4,238 +4.8%$487,100
    2019$4,046 $487,100 +4.8%
    2018$4,046 +100%$465,000
    2017$2,023 -54.6%$465,000 -9.2%
    2016$4,457 $512,300
    2015$4,457 $512,300
    2014$4,457 $512,300 +17.6%
    2013-- $435,600 +9.5%
    2012-- $397,900
    2011-- $397,900 -5%
    2010-- $419,000 -8.2%
    2009-- $456,200
    2008-- --
    2006-- --
    2005-- --
    2004-- --
    2003-- --
    2002-- --
    Find assessor info on the county website

    Neighborhood: Wyndham

    Nearby schools

    GreatSchools rating
    Get a cash offer in 3 minutes
    Find out how much your home could sell for in as little as 3 minutes with a no-obligation cash offer.
    Estimated market value
    $876,300
    Get a cash offer in 3 minutes
    Find out how much your home could sell for in as little as 3 minutes with a no-obligation cash offer.
    Estimated market value
    $876,300