Skip main navigation
Sold for $537,557
  • $537,557

    12340 Syracuse Street, Thornton, CO 80602

    2beds
    1,605sqft
    Single Family Residence
    Built in 2010
    7,840 Square Feet Lot
    $526,300 Zestimate®
    $335/sqft
    $2,655 Estimated rent

    Home value

    $526,300

    $500,000 - $553,000

    $2,655/mo

    Zestimate® history
    Loading
    Loading...

    Owner options

    List your home for rent

    $2,655/mo

    Rent Zestimate®

    Find your next renter with Zillow Rental Manager. Plus, with online applications, you can quickly screen prospective tenants – for free.

    Learn more

    $2,655/mo

    Rent Zestimate®

    Refinance and save

    $3,231/mo

    Est. payment

    Refinancing to a lower rate could help reduce your monthly payments and save thousands over the life of the loan.

    See today's rates

    $3,231/mo

    Est. payment

    Explore your selling options

    Work with a Zillow partner agent

    Leverage their expertise and Zillow's premium Showcase listings to get your home seen by more buyers.

    Get started

    List with your own agent

    Get your home in front of millions of buyers by listing it on Zillow.

    Learn how to do it

    Sell it yourself

    Take full control of how buyers see your home on Zillow by listing For Sale by Owner (FSBO).

    List your home

    What's special

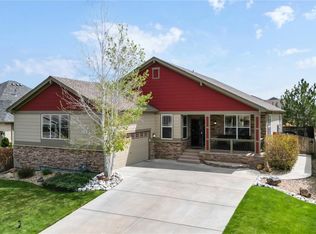
    SELLER WILL OFFER A CONCESSION FOR A 2-1 RATE BUY DOWN! Welcome to your new home in the highly desirable King Ranch community! This elegant ranch-style property offers the ease of one-level living with an open floor plan, two spacious bedrooms, and a flexible bonus room—perfect for a home office, nursery, or private retreat just off the primary suite. With two and a half baths, this home is designed for comfort and functionality. Coffered vaulted ceilings and a cozy fireplace create a warm, inviting living space ideal for relaxing evenings or casual entertaining. The kitchen is well-appointed with ample counter space and a generous walk-in pantry, making meal prep easy and enjoyable. A sunny dining area overlooks the backyard and is perfect for morning coffee or casual meals. The luxurious primary suite features a spa-inspired five-piece bathroom with a soaking tub, walk-in shower, dual sinks, and a large walk-in closet. The secondary bedroom is equally spacious, and a conveniently located laundry room sits next to the powder bath for added ease. The attached two-car garage includes built-in shelves for extra storage. Step outside to your private backyard oasis, complete with a covered patio, lush lawn, and a large storage shed—perfect for gardening tools or seasonal items. Whether hosting a lively BBQ or enjoying a peaceful dinner al fresco, this outdoor space delivers. Ideally located near Riverdale Dunes, Thorncreek, and Todd Creek golf courses—as well as Topgolf—this home offers abundant recreational options. You’ll also enjoy close proximity to grocery stores, Denver Premium Outlets, and easy access to I-25 and E-470 for commuting to downtown Denver or DIA. With nearby parks, lakes, and walking trails, you’ll love calling King Ranch home.

    Zillow last checked:

    Listing updated:

    Listed by:

    Hope Stafford 970-217-4895 hope@hopehelpsre.com,

    Realty One Group Premier

    Bought with:

    Angie Milinazzo, 100006213

    What's Next-Realty

    Source: REcolorado as distributed by MLS GRID,MLS#: 3910967MLS Logo

    Facts & features

    Interior

    Bedrooms & bathrooms
    • Bedrooms: 2
    • Bathrooms: 3
    • Full bathrooms: 2
    • 1/2 bathrooms: 1
    • Main level bathrooms: 3
    • Main level bedrooms: 2
    Primary bedroom
    • Description: With Coffered Ceiling
    • Level: Main
    Bedroom
    • Level: Main
    Primary bathroom
    • Description: Large 5 Piece Bath With Garden Tub
    • Level: Main
    Bathroom
    • Level: Main
    Bathroom
    • Level: Main
    Dining room
    • Description: Open To Living Room And Kitchen
    • Level: Main
    Kitchen
    • Description: With Island, Open To Living Room And Dining Room. Huge Pantry.
    • Level: Main
    Laundry
    • Description: Laundry Closet Located Just Off The Garage
    • Level: Main
    Living room
    • Description: Open To Kitchen And Dining Area, Coffered Ceiling
    • Level: Main
    Office
    • Description: Attached To The Primary Suite.
    • Level: Main
    Heating
    • Forced Air
    Cooling
    • Central Air
    Appliances
    • Included: Cooktop, Dishwasher, Disposal, Dryer, Microwave, Oven, Range Hood, Refrigerator, Washer
    Features
    • Ceiling Fan(s), Entrance Foyer, Five Piece Bath, High Ceilings, Kitchen Island, No Stairs, Pantry, Primary Suite, Smoke Free, Walk-In Closet(s)
    • Flooring: Carpet, Tile, Wood
    • Windows: Double Pane Windows
    • Has basement: No
    • Number of fireplaces: 1
    • Fireplace features: Living Room
    Interior area
    • Total structure area: 1,605
    • Total interior livable area: 1,605 sqft
    • Finished area above ground: 1,605

    Property

    Parking
    • Total spaces: 2
    • Parking features: Garage - Attached
    • Attached garage spaces: 2
    Features
    • Levels: One
    • Stories: 1
    • Patio & porch: Covered, Patio
    • Exterior features: Private Yard
    Lot
    • Size: 7,840 Square Feet
    • Features: Landscaped, Sprinklers In Front, Sprinklers In Rear
    Details
    • Parcel number: R0163702
    • Special conditions: Standard

    Construction

    Type & style
    • Home type: SingleFamily
    • Architectural style: Bungalow
    • Property subtype: Single Family Residence
    Materials
    • Frame, Stone, Wood Siding
    • Roof: Composition
    Condition
    • Year built: 2010

    Utilities & green energy

    • Sewer: Public Sewer
    • Utilities for property: Electricity Connected, Internet Access (Wired), Natural Gas Connected

    Community & HOA

    Community
    • Subdivision: King Ranch
    HOA
    • Has HOA: Yes
    • Amenities included: Park, Playground
    • Services included: Maintenance Grounds
    • HOA fee: $75 monthly
    • HOA name: MSI King Ranch
    • HOA phone: 303-420-4433
    Location
    • Region: Thornton

    Financial & listing details

    • Price per square foot: $335/sqft
    • Tax assessed value: $559,000
    • Annual tax amount: $3,675
    • Date on market: 5/2/2025
    • Listing terms: Cash,Conventional,FHA,VA Loan
    • Exclusions: Seller's Personal Property And Tenant's Personal Property.
    • Ownership: Individual
    • Electric utility on property: Yes

    Price history

    DateEventPrice
    7/31/2025Sold$537,557-2.3%$335/sqft
    Source: REcolorado as distributed by MLS GRID #3910967 Report a problem
    6/30/2025Pending sale$550,000$343/sqft
    Source: REcolorado as distributed by MLS GRID #3910967 Report a problem
    6/19/2025Price change$550,000-3.5%$343/sqft
    Source: REcolorado as distributed by MLS GRID #3910967 Report a problem
    6/4/2025Price change$570,000-3.4%$355/sqft
    Source: REcolorado as distributed by MLS GRID #3910967 Report a problem
    5/2/2025Listed for sale$590,000+4.4%$368/sqft
    Source: REcolorado as distributed by MLS GRID #3910967 Report a problem
    12/21/2023Listing removed--
    Source: Zillow Rentals Report a problem
    11/12/2023Price change$2,500-5.8%$2/sqft
    Source: Zillow Rentals Report a problem
    11/9/2023Listed for rent$2,655$2/sqft
    Source: Zillow Rentals Report a problem
    4/12/2022Sold$565,000+40.4%$352/sqft
    Source: Public Record Report a problem
    7/5/2018Sold$402,500-1.8%$251/sqft
    Source: Public Record Report a problem
    6/5/2018Pending sale$410,000$255/sqft
    Source: Optimum Home Team #8047643 Report a problem
    5/24/2018Listed for sale$410,000+62.8%$255/sqft
    Source: Optimum Home Team #8047643 Report a problem
    9/29/2010Sold$251,831$157/sqft
    Source: Public Record Report a problem

    Public tax history

    YearProperty taxesTax assessment
    2025$3,675 +0.5%$34,940 -15.6%
    2024$3,657 +40.5%$41,400
    2023$2,602 +3.8%$41,400 +58.3%
    2022$2,508 $26,160 -2.8%
    2021-- $26,900 +5.4%
    2020$2,338 $25,530 -0.3%
    2019$2,338 +7.7%$25,600 +8.6%
    2018$2,171 $23,580
    2017$2,171 $23,580 +15.4%
    2016-- $20,430
    2015$1,885 $20,430 +12%
    2014-- $18,240
    2013-- $18,240 +2.5%
    2012-- $17,800
    2011-- $17,800 +43.1%
    2010-- $12,440
    2009-- $12,440 +68.6%
    2008-- $7,380 +4.2%
    2007-- $7,080 +122.6%
    2006-- $3,180
    Find assessor info on the county website

    Neighborhood: King Ranch Estates

    Nearby schools

    GreatSchools rating
    Schools provided by the listing agent
    • Elementary: Brantner
    • Middle: Roger Quist
    • High: Prairie View
    • District: School District 27-J

    Source: REcolorado as distributed by MLS GRID. This data may not be complete. We recommend contacting the local school district to confirm school assignments for this home.

    Get a cash offer in 3 minutes
    Find out how much your home could sell for in as little as 3 minutes with a no-obligation cash offer.
    Estimated market value
    $526,300
    Get a cash offer in 3 minutes
    Find out how much your home could sell for in as little as 3 minutes with a no-obligation cash offer.
    Estimated market value
    $526,300