Skip main navigation
Off market
  • $1,979,100

    12340 Tarpon Springs Rd, Odessa, FL 33556

    4beds
    5,328sqft
    Single Family Residence
    Built in 2006
    9,583 Square Feet Lot
    $1,979,100 Zestimate®
    $371/sqft
    $7,432 Estimated rent

    Home value

    $1,979,100

    $1.78M - $2.20M

    $7,432/mo

    Zestimate® history
    Loading
    Loading...

    Owner options

    List your home for rent

    $7,432/mo

    Rent Zestimate®

    Find your next renter with Zillow Rental Manager. Plus, with online applications, you can quickly screen prospective tenants – for free.

    Learn more

    $7,432/mo

    Rent Zestimate®

    Refinance and save

    $13,858/mo

    Est. payment

    Refinancing to a lower rate could help reduce your monthly payments and save thousands over the life of the loan.

    See today's rates

    $13,858/mo

    Est. payment

    Explore your selling options

    Work with a Zillow partner agent

    Leverage their expertise and Zillow's premium Showcase listings to get your home seen by more buyers.

    Get started

    List with your own agent

    Get your home in front of millions of buyers by listing it on Zillow.

    Learn how to do it

    Sell it yourself

    Take full control of how buyers see your home on Zillow by listing For Sale by Owner (FSBO).

    List your home

    What's special

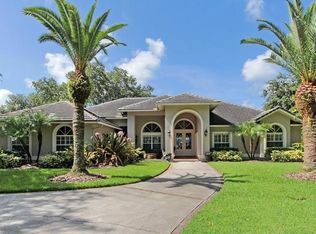
    LUXURY 4br/office/5ba/4cg 5328SF WATERFRONT POOL home nestled in EXCLUSIVE PRIVATELY GATED community. This PERFECTLY MAINTAINED ESTATE is situated on stunning & prestigious SKI SIZE LAKE BRECKENRIDGE & showcases breathtaking LAKE VIEWS from nearly every room! This masterpiece features EXQUISITE CRAFTSMANSHIP, impeccable architectural details & the most opulent finishes which is evident throughout. Upon entering DOUBLE DOORS you will appreciate CROWN molding, VAULTED & TRAY CEILINGS, plantation shutters, built ins & formal living & dining rm. GOURMET kitchen w/top of line WOLF COMM. grade gas STAINLESS appliances, double oven, island, LARGE PANTRY w/FRIDGE, bar, nook & lots of STORAGE, & opens to SPACIOUS family rm w/POCKET SLIDERS offering AMAZING VIEWS! Relax in HUGE MASTER suite artfully designed w/SITTING AREA, LARGE WALK-IN closet w/BUILT INS, & luxurious en suite w/DUAL vanity & GARDEN TUB. SPLIT plan w/ALL br's boasting PRIVATE BATHS w/DESIGNER TILE. LARGE BONUS RM w/DOORS to fabulous POOL area overlooking PICTURESQUE LAKE VIEWS w/plenty of entertaining space. Beautiful 2400SF SCREENED LANAI, OUTDOOR KITCHEN & SALTWATER POOL w/SPA, & PRIVATE DOCK w/2 Jet Ski SLIPS! HUGE laundry, 3 NEW A/C's, central vac, generator, & all TV's remain. Sparkling 40 acre lake ideal for boating, fishing, & dock offers max lake experience! Near great schools, & easy access to Downtown & airport, & min from the Vets Exp, & no flood ins. req. Perfect opportunity for the discerning buyer looking for TRUE WATERFRONT LIVING!

    This property is not currently displayed as for sale or rent on Zillow. This may be different from what's on other websites or public sources.
    Originating MLS: Tampa

    Facts & features

    Interior

    Bedrooms & bathrooms
    • Bedrooms: 4
    • Bathrooms: 5
    • Full bathrooms: 5
    Heating
    • Forced air, Electric
    Cooling
    • Central
    Appliances
    • Included: Dishwasher, Garbage disposal, Microwave, Range / Oven, Refrigerator
    • Laundry: Inside, Laundry Room, Laundry Closet
    Features
    • Ceiling Fans(s), Eating Space In Kitchen, High Ceiling(s), Master Bedroom Downstairs, Split Bedroom, Stone Counters, Walk-In Closet(s), Crown Molding, Solid Wood Cabinets, Thermostat, Kitchen/Family Room Combo, Living Room/Dining Room Combo, Built in Features, Window Treatments, Central Vaccum, Vaulted Ceiling(s), Tray Ceiling(s), Coffered Ceiling(s)
    • Flooring: Tile, Carpet
    • Windows: Window Treatments, Shutters
    • Has fireplace: Yes
    Interior area
    • Structure area source: Public Records
    • Total interior livable area: 5,328 sqft

    Property

    Parking
    • Total spaces: 4
    • Parking features: Garage - Attached
    Features
    • Levels: One
    • Patio & porch: Deck, Patio, Screened, Covered, Enclosed
    • Exterior features: Stucco
    • Pool features: In Ground, Salt Water, Screen Enclosure, Outside Bath Access, Lighting
    • Has spa: Yes
    • Spa features: Heated, In Ground
    • Has view: Yes
    • View description: Park, Water
    • Has water view: Yes
    • Water view: Water
    • Waterfront features: Lake
    • Body of water: LAKE BRECKENRIDGE
    Lot
    • Size: 9,583 Square Feet
    • Dimensions: 150x200
    • Residential vegetation: Trees/Landscaped
    Details
    • Additional structures: Outdoor Kitchen
    • Parcel number: 172718ZZZ000000126500U
    • Zoning: PD

    Construction

    Type & style
    • Home type: SingleFamily
    • Architectural style: Contemporary
    • Property subtype: Single Family Residence
    Materials
    • masonry
    • Roof: Tile
    Condition
    • Year built: 2006

    Utilities & green energy

    • Sewer: Septic Tank
    • Water: Well
    • Utilities for property: Electricity Connected, Sprinkler Well, BB/HS Internet Available, Cable Available, Underground Utilities, Cable Connected, Electricity Available, Propane

    Community & HOA

    Community
    • Security: Smoke Detector(s), Security Gate, Security System, Fire Alarm, Security Lights
    • Subdivision: UNPLATTED
    HOA
    • Has HOA: Yes
    • Services included: Common Area Taxes, Escrow Reserves Fund
    • HOA fee: $50 monthly
    Location
    • Region: Odessa

    Financial & listing details

    • Price per square foot: $371/sqft
    • Tax assessed value: $1,568,498
    • Annual tax amount: $818
    • Listing terms: Cash, Conventional, FHA, VA Loan
    • Ownership: Fee Simple

    Price history

    DateEventPrice
    4/13/2020Sold$1,175,000$221/sqft
    Source: Stellar MLS #T3217178 Report a problem
    2/24/2020Pending sale$1,175,000$221/sqft
    Source: RE/MAX DYNAMIC #T3217178 Report a problem
    2/3/2020Price change$1,175,000-2.1%$221/sqft
    Source: RE/MAX DYNAMIC #T3217178 Report a problem
    1/2/2020Listed for sale$1,200,000$225/sqft
    Source: RE/MAX DYNAMIC #T3217178 Report a problem

    Public tax history

    YearProperty taxesTax assessment
    2025$818 +4.2%$1,115,597 +2.9%
    2024$785 +5.4%$1,084,156 +3%
    2023$744 +16%$1,052,579 +3%
    2022$642 +5.5%$1,021,921 +3%
    2021$608 -96.3%$992,156 +11.8%
    2020$16,551 +38.7%$887,205 +32.5%
    2019$11,934 $669,622 +1.9%
    2018$11,934 +2.1%$657,136 -15.4%
    2017$11,684 +1.1%$776,901 +23.2%
    2016$11,559 +0.5%$630,382 +0.7%
    2015$11,507 -0.9%$626,000 +0.8%
    2014$11,608 +0%$621,032 +1.5%
    2013$11,608 -18.1%$611,854 -16.1%
    2012$14,173 -4.7%$729,472 -4.3%
    2011$14,866 -3.5%$762,212 -4%
    2010$15,401 -7.8%$794,071 -7%
    2009$16,702 -8.9%$854,013 -8.3%
    2008$18,325 -2.3%$930,867 -1.9%
    2007$18,764 $949,354
    Find assessor info on the county website

    Neighborhood: 33556

    Nearby schools

    GreatSchools rating
    Schools provided by the listing agent
    • Elementary: Hammond Elementary School
    • Middle: Sergeant Smith Middle-HB
    • High: Sickles-HB

    Source: The MLS. This data may not be complete. We recommend contacting the local school district to confirm school assignments for this home.

    Get a cash offer in 3 minutes
    Find out how much your home could sell for in as little as 3 minutes with a no-obligation cash offer.
    Estimated market value
    $1,979,100
    Get a cash offer in 3 minutes
    Find out how much your home could sell for in as little as 3 minutes with a no-obligation cash offer.
    Estimated market value
    $1,979,100