This original-owner home, built by the highly respected Don Julian, awaits a new chapter of laughter and love. Enjoy the rare privacy of a treed backyard with no rear neighbors, the unparalleled convenience of walking to the top-rated Blue Valley schools (elementary and senior high), and the comfort of a first-floor primary suite. All this, with surprisingly low HOA fees. Stay tuned for the unveiling of 12341 Beverly Street, Leawood.
Sold
Price Unknown
12341 Beverly St, Overland Park, KS 66209
4beds
2,438sqft
Single Family Residence
Built in 1986
0.29 Acres Lot
$534,400 Zestimate®
$--/sqft
$3,122 Estimated rent
Home value
$534,400
$497,000 - $577,000
$3,122/mo
Zestimate® history
Owner options
List your home for rent
$3,122/mo
Rent Zestimate®
Find your next renter with Zillow Rental Manager. Plus, with online applications, you can quickly screen prospective tenants – for free.
$3,122/mo
Rent Zestimate®
Refinance and save
Refinancing to a lower rate could help reduce your monthly payments and save thousands over the life of the loan.
Explore your selling options
Work with a Zillow partner agent
Leverage their expertise and Zillow's premium Showcase listings to get your home seen by more buyers.
Get startedList with your own agent
Get your home in front of millions of buyers by listing it on Zillow.
Learn how to do itSell it yourself
Take full control of how buyers see your home on Zillow by listing For Sale by Owner (FSBO).
List your homeWhat's special
Treed backyardFirst-floor primary suite
Zillow last checked:
Listing updated:
Listed by:
Lawrence Everhart 913-220-4309,
Mayo Auction & Realty Inc,
David Duntz 913-300-1404,
Mayo Auction & Realty Inc
Bought with:
Katherine Lee, SP00234700
Sage Sotheby's International Realty
Source: Heartland MLS as distributed by MLS GRID,MLS#: 2545506
Facts & features
Interior
Bedrooms & bathrooms
- Bedrooms: 4
- Bathrooms: 4
- Full bathrooms: 3
- 1/2 bathrooms: 1
Primary bedroom
- Level: First
- Dimensions: 13 x 14
Bedroom 1
- Level: First
- Dimensions: 11 x 11
Bedroom 2
- Level: First
- Dimensions: 11 x 11
Bedroom 3
- Features: All Drapes/Curtains
- Level: Second
- Dimensions: 14 x 10
Basement
- Level: Basement
- Dimensions: 54 x 41
Dining room
- Level: First
- Dimensions: 11 x 13
Kitchen
- Level: First
- Dimensions: 22 x 13
Living room
- Features: Fireplace
- Level: First
- Dimensions: 17 x 17
Loft
- Features: Built-in Features
- Level: Second
- Dimensions: 8 x 17
Heating
- Electric
Cooling
- Electric
Appliances
- Laundry: Bedroom Level, Main Level
Features
- Ceiling Fan(s), Custom Cabinets, Kitchen Island
- Flooring: Carpet, Wood
- Windows: Skylight(s)
- Basement: Concrete,Full,Interior Entry,Unfinished
- Number of fireplaces: 1
- Fireplace features: Family Room
Interior area
- Total structure area: 2,438
- Total interior livable area: 2,438 sqft
- Finished area above ground: 2,438
Property
Parking
- Total spaces: 2
- Parking features: Attached
- Attached garage spaces: 2
Features
- Patio & porch: Deck
Lot
- Size: 0.29 Acres
Details
- Parcel number: NP079000000020
Construction
Type & style
- Home type: SingleFamily
- Architectural style: Traditional
- Property subtype: Single Family Residence
Materials
- Stone & Frame
- Roof: Composition
Condition
- Year built: 1986
Utilities & green energy
- Water: Public
Community & HOA
Community
- Subdivision: Buckingham Estates
HOA
- Has HOA: Yes
- Services included: Curbside Recycle, Trash
- HOA name: Buckingham Estates HOA
Location
- Region: Overland Park
Financial & listing details
- Tax assessed value: $496,700
- Annual tax amount: $5,636
- Date on market: 5/25/2025
- Ownership: Estate/Trust
Price history
| Date | Event | Price |
|---|---|---|
| 6/11/2025 | Sold | -- |
Source:  Heartland MLS as distributed by MLS GRID #2545506 Report a problem Heartland MLS as distributed by MLS GRID #2545506 Report a problem | ||
| 5/29/2025 | Pending sale | $510,000$209/sqft |
Source: Heartland MLS as distributed by MLS GRID #2545506 Report a problem | ||
| 5/25/2025 | Listed for sale | $510,000$209/sqft |
Source: Heartland MLS as distributed by MLS GRID #2545506 Report a problem | ||
Public tax history
| Year | Property taxes | Tax assessment |
|---|---|---|
| 2025 | $5,835 +3.6% | $57,120 +3.8% |
| 2024 | $5,634 +6.5% | $55,050 +8.4% |
| 2023 | $5,289 +13.7% | $50,807 +15.6% |
| 2022 | $4,653 | $43,941 +14.9% |
| 2021 | -- | $38,238 -2.2% |
| 2020 | $4,395 | $39,088 +2.7% |
| 2019 | -- | $38,054 +2.1% |
| 2018 | -- | $37,272 +13.5% |
| 2017 | $3,915 +7.2% | $32,833 +7.3% |
| 2016 | $3,653 +4.5% | $30,613 +4.8% |
| 2015 | $3,497 +5.5% | $29,199 +8.8% |
| 2013 | $3,314 +3% | $26,830 -0.3% |
| 2012 | $3,218 +5.5% | $26,899 |
| 2010 | $3,051 +3.8% | $26,899 -1.7% |
| 2009 | $2,940 -1.2% | $27,359 |
| 2008 | $2,976 +2.3% | $27,359 |
| 2007 | $2,909 +6.3% | $27,359 +3.1% |
| 2006 | $2,737 | $26,542 +4.1% |
| 2005 | -- | $25,507 |
Find assessor info on the county website
Neighborhood: 66209
Nearby homes
- $541,4003 bd3 ba1.9k sqft12345 Beverly St, Overland Park, KS 66209Off Market
- $--4 bd4 ba2.7k sqft12337 Beverly St, Overland Park, KS 66209Sold
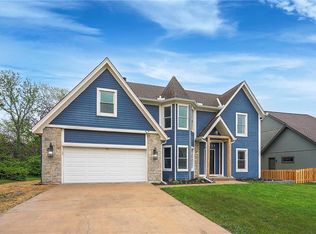
- $488,2003 bd3 ba2.6k sqft12349 Beverly St, Overland Park, KS 66209Off Market
- $543,0004 bd2 ba2.5k sqft12333 Beverly St, Overland Park, KS 66209Off Market
- $554,0004 bd3 ba2.7k sqft12330 Beverly St, Overland Park, KS 66209Off Market
- $568,6004 bd4 ba3.7k sqft12326 Beverly St, Overland Park, KS 66209Off Market
- $563,1004 bd3 ba3k sqft12334 Beverly St, Overland Park, KS 66209Off Market
- $627,0004 bd3 ba3.5k sqft6018 W 124th St, Overland Park, KS 66209Off Market
Nearby schools
GreatSchools rating
- 8/10Valley Park Elementary SchoolGrades: K-5Distance: 0.2 mi
- 8/10Overland Trail Middle SchoolGrades: 6-8Distance: 1.2 mi
- 9/10Blue Valley North High SchoolGrades: 9-12Distance: 0.4 mi
Get a cash offer in 3 minutes
Find out how much your home could sell for in as little as 3 minutes with a no-obligation cash offer.
Estimated market value
$534,400
Get a cash offer in 3 minutes
Find out how much your home could sell for in as little as 3 minutes with a no-obligation cash offer.
Estimated market value
$534,400
- Kansas
- Johnson County
- Overland Park
- 66209
- 12341 Beverly St
Nearby cities
Nearby neighborhoods
Nearby zip codes
Other Overland Park Topics
