Skip main navigation
Sold
  • $522,700

    12341 Farrow Ave, Kansas City, KS 66109

    4beds
    3,295sqft
    Single Family Residence
    Built in 2009
    0.43 Acres Lot
    $522,700 Zestimate®
    $159/sqft
    $3,002 Estimated rent

    Home value

    $522,700

    $497,000 - $549,000

    $3,002/mo

    Zestimate® history
    Loading
    Loading...

    Owner options

    List your home for rent

    $3,002/mo

    Rent Zestimate®

    Find your next renter with Zillow Rental Manager. Plus, with online applications, you can quickly screen prospective tenants – for free.

    Learn more

    $3,002/mo

    Rent Zestimate®

    Refinance and save

    $4,230/mo

    Est. payment

    Refinancing to a lower rate could help reduce your monthly payments and save thousands over the life of the loan.

    See today's rates

    $4,230/mo

    Est. payment

    Explore your selling options

    Work with a Zillow partner agent

    Leverage their expertise and Zillow's premium Showcase listings to get your home seen by more buyers.

    Get started

    List with your own agent

    Get your home in front of millions of buyers by listing it on Zillow.

    Learn how to do it

    Sell it yourself

    Take full control of how buyers see your home on Zillow by listing For Sale by Owner (FSBO).

    List your home

    What's special

    Brand new swimming poolGranite wet barExpansive media roomDouble vanityLarge granite islandLarge master bathroomWalk-in pantry

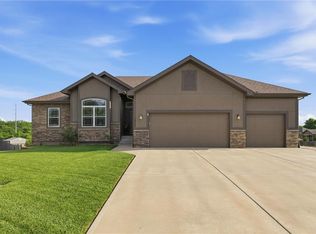
    Back on the Market, no fault of the sellers! Welcome to this stunning reverse 1.5-story home that exudes elegance and sophistication. As you step inside, you'll be greeted by a tile entryway that sets the tone for the impeccable quality and design found throughout this residence. Boasting five bedrooms (one is non-conforming), three bathrooms, and a three-car garage, this home is filled with desirable upgrades. The main level offers a functional and versatile layout with two bedrooms and two full bathrooms, providing convenience and comfort. The laundry room, conveniently located off the master closet, adds an extra touch of practicality. The large master bathroom features a double vanity, adding a touch of luxury to your daily routine. The spacious eat-in kitchen is a chef's dream, featuring a walk-in pantry, a large granite island, and stainless steel appliances. This well-appointed kitchen is sure to inspire your culinary creativity and serve as the hub of gatherings and family meals. Walki out your kitchen to the newly stained covered deck and enjoy the best lot in the neighborhood. Heading downstairs to the walkout basement, you'll discover three additional bedrooms, perfect for accommodating guests or creating a private space for family members. A full bathroom with a double vanity adds convenience for all. The highlight of the basement is the expansive media room, complete with a granite wet bar. This entertainment haven is ideal for hosting movie nights, game days, or social gatherings. This home offers not just one, but two fireplaces, providing warmth and coziness during the colder months. Ample storage space ensures that your belongings are neatly organized and easily accessible. Outside, the backyard is enhanced with an iron fence, adding a touch of elegance and security. This space provides a tranquil setting for outdoor activities or relaxation. Newberry features a brand new swimming pool, play area, green space and walking trails.

    This property is not currently displayed as for sale or rent on Zillow. This may be different from what's on other websites or public sources.


    Zillow last checked:

    Listing updated:

    Listed by:

    Allison Rank 785-691-7654,

    ReeceNichols - Country Club Plaza,

    Colleen Roberts 913-244-8571,

    ReeceNichols - Country Club Plaza

    Bought with:

    Olga Ganzen, 2010041635

    HomeSmart Legacy

    Source: Heartland MLS as distributed by MLS GRID,MLS#: 2433987MLS Logo

    Facts & features

    Interior

    Bedrooms & bathrooms
    • Bedrooms: 4
    • Bathrooms: 3
    • Full bathrooms: 3
    Primary bedroom
    • Features: Carpet, Ceiling Fan(s)
    • Level: First
    • Area: 210 Square Feet
    • Dimensions: 15 x 14
    Bedroom 2
    • Features: Carpet, Ceiling Fan(s)
    • Level: First
    • Area: 154 Square Feet
    • Dimensions: 14 x 11
    Bedroom 3
    • Features: Carpet
    • Level: Basement
    • Area: 120 Square Feet
    • Dimensions: 12 x 10
    Bedroom 4
    • Features: Carpet
    • Level: Basement
    • Area: 156 Square Feet
    • Dimensions: 13 x 12
    Bedroom 5
    • Features: Carpet
    • Level: Basement
    • Area: 156 Square Feet
    • Dimensions: 13 x 12
    Primary bathroom
    • Features: Ceramic Tiles, Double Vanity, Granite Counters, Separate Shower And Tub
    • Level: First
    Bathroom 2
    • Features: Ceramic Tiles, Granite Counters, Shower Over Tub
    • Level: First
    Family room
    • Features: Carpet, Ceiling Fan(s), Fireplace
    • Level: First
    • Area: 360 Square Feet
    • Dimensions: 25 x 15
    Kitchen
    • Features: Ceramic Tiles, Granite Counters, Kitchen Island, Pantry
    • Level: First
    • Area: 315 Square Feet
    • Dimensions: 21 x 15
    Media room
    • Features: Built-in Features, Carpet, Ceramic Tiles, Fireplace
    • Level: Basement
    • Area: 744 Square Feet
    • Dimensions: 31 x 24
    Heating
    • Electric, Heat Pump
    Cooling
    • Electric, Heat Pump
    Appliances
    • Included: Dishwasher, Disposal, Microwave, Built-In Electric Oven, Stainless Steel Appliance(s)
    • Laundry: In Basement, Laundry Room
    Features
    • Ceiling Fan(s), Kitchen Island, Pantry, Stained Cabinets, Walk-In Closet(s), Wet Bar
    • Flooring: Carpet, Tile
    • Windows: Window Coverings
    • Basement: Basement BR,Finished,Full,Walk-Out Access
    • Number of fireplaces: 2
    • Fireplace features: Basement, Family Room
    Interior area
    • Total structure area: 3,295
    • Total interior livable area: 3,295 sqft
    • Finished area above ground: 1,795
    • Finished area below ground: 1,500

    Property

    Parking
    • Total spaces: 3
    • Parking features: Attached, Garage Door Opener, Garage Faces Front
    • Attached garage spaces: 3
    Features
    • Fencing: Metal
    Lot
    • Size: 0.43 Acres
    • Features: Cul-De-Sac
    Details
    • Parcel number: 297027

    Construction

    Type & style
    • Home type: SingleFamily
    • Architectural style: Other
    • Property subtype: Single Family Residence
    Materials
    • Lap Siding, Stone Trim
    • Roof: Composition
    Condition
    • Year built: 2009
    Details
    • Builder name: Heartland

    Utilities & green energy

    • Sewer: Public Sewer
    • Water: Public

    Community & HOA

    Community
    • Subdivision: New Berry at Piper
    HOA
    • Has HOA: Yes
    • Amenities included: Play Area, Pool, Trail(s)
    • Services included: Management
    • HOA fee: $650 annually
    • HOA name: Newberry at Piper Homes Assocation
    Location
    • Region: Kansas City

    Financial & listing details

    • Price per square foot: $159/sqft
    • Tax assessed value: $486,500
    • Annual tax amount: $8,169
    • Date on market: 5/19/2023
    • Listing terms: Cash,Conventional,FHA,VA Loan
    • Ownership: Private

    Price history

    DateEventPrice
    7/25/2023Sold--
    Source: Heartland MLS as distributed by MLS GRID #2433987 Report a problem
    7/3/2023Pending sale$465,000$141/sqft
    Source: Heartland MLS as distributed by MLS GRID #2433987 Report a problem
    6/27/2023Listed for sale$465,000$141/sqft
    Source: Heartland MLS as distributed by MLS GRID #2433987 Report a problem
    5/21/2023Pending sale$465,000$141/sqft
    Source: Heartland MLS as distributed by MLS GRID #2433987 Report a problem
    5/19/2023Listed for sale$465,000+47.6%$141/sqft
    Source: Heartland MLS as distributed by MLS GRID #2433987 Report a problem
    9/22/2017Sold--
    Source: Heartland MLS as distributed by MLS GRID #45001_2061112 Report a problem
    8/3/2017Listed for sale$315,000$96/sqft
    Source: Coldwell Banker Regan Realtors #2061112 Report a problem

    Public tax history

    YearProperty taxesTax assessment
    2025$9,287 +0%$55,948 -2.6%
    2024$9,285 +0.1%$57,443 +7.5%
    2023$9,272 +13.5%$53,429 +12.8%
    2022$8,169 +15.2%$47,357 +13.3%
    2021$7,089 +10.5%$41,814 +10.1%
    2020$6,414 +2.1%$37,988 +2%
    2019$6,284 -0.6%$37,243 +2%
    2018$6,319 +2.9%$36,513 +1.6%
    2017$6,143 +2%$35,934 +3%
    2016$6,025 +0.1%$34,888 +2%
    2015$6,018 +431.3%$34,203 +2%
    2014$1,133 $33,533 +3%
    2013-- $32,557
    2012-- $32,557
    2011-- --
    2008-- $5,580
    Find assessor info on the county website

    Neighborhood: Piper

    Nearby schools

    GreatSchools rating
    Schools provided by the listing agent
    • Elementary: Piper
    • Middle: Piper
    • High: Piper

    Source: Heartland MLS as distributed by MLS GRID. This data may not be complete. We recommend contacting the local school district to confirm school assignments for this home.

    Get a cash offer in 3 minutes
    Find out how much your home could sell for in as little as 3 minutes with a no-obligation cash offer.
    Estimated market value
    $522,700
    Get a cash offer in 3 minutes
    Find out how much your home could sell for in as little as 3 minutes with a no-obligation cash offer.
    Estimated market value
    $522,700