New to the market is one of Richmond's Crown Jewels! Welcome to Henley, a gated community in the West End. Inside this sought after neighborhood are some of the most elevated homes in the area. This is one of them! This 3 year old home with elevator to all floors was meticulously built and curated by the the current owners and custom Ten Square Builders. Inside you will find home design features that are thoughtful and serene yet bold and exciting! Enter to this breathtaking two story foyer with 20 foot long chandelier not only aesthetically beautiful but purposeful to provide privacy on the second floor! In the 2 story great room you will find a floor to ceiling handsome granite wall with gas fireplace flanked by custom antique mirror accents inspired by the St. Regis hotel in Bal Harbour, Miami, Florida. The kitchen with a grand sized island and Italian marble serves as a gathering space for the most memorable family events or enviable evening soirees! There is an adjacent auxiliary kitchen of equal stature, perfect for the kids or to use for catered events. The first floor also offers a guest suite, private office with half bath, access to 2 double heated and cooled garages AND the middle floor of a three story closet with spiral staircase to each floor!! The second floor includes an open bridge walkway connecting the Primary Suite to 2 additional ensuite bedrooms, a game room and laundry room. The Primary suite offers a magnificent bedroom with fireplace and granite floor to ceiling surround, a unmatched Primary bath, a sauna/steam enclosure and a retractable screened in balcony with heaters overlooking the pool! This floor also includes the second floor of the 3 story closet! The walkout basement features the bottom floor of the 3 story closet, another guest suite with private bath, open family room and dining area, mirrored bar with glassed in wine cellar, gym and 2 level spacious Home Theater! The 1 acre cul-de-sac lot offers a beautiful heated and cooled pool with ample seating areas and privacy!
Sold for $3,250,000
$3,250,000
12341 Haybrook Ln, Glen Allen, VA 23059
6beds
10,335sqft
Single Family Residence
Built in 2023
0.99 Acres Lot
$3,181,000 Zestimate®
$314/sqft
$3,692 Estimated rent
Home value
$3,181,000
$3.02M - $3.34M
$3,692/mo
Zestimate® history
Owner options
List your home for rent
$3,692/mo
Rent Zestimate®
Find your next renter with Zillow Rental Manager. Plus, with online applications, you can quickly screen prospective tenants – for free.
$3,692/mo
Rent Zestimate®
Refinance and save
$20,321/mo
Est. payment
Refinancing to a lower rate could help reduce your monthly payments and save thousands over the life of the loan.
$20,321/mo
Est. payment
Explore your selling options
Work with a Zillow partner agent
Leverage their expertise and Zillow's premium Showcase listings to get your home seen by more buyers.
Get startedList with your own agent
Get your home in front of millions of buyers by listing it on Zillow.
Learn how to do itSell it yourself
Take full control of how buyers see your home on Zillow by listing For Sale by Owner (FSBO).
List your homeWhat's special
Zillow last checked:
Listing updated:
Listed by:
Janice Taylor janice@gotaylorteam.com,
RE/MAX Commonwealth
Bought with:
Ray Flournoy, 0225228853
ERA Woody Hogg & Assoc
Source: CVRMLS,MLS#: 2617261 Originating MLS: Central Virginia Regional MLS
Originating MLS: Central Virginia Regional MLSFacts & features
Interior
Bedrooms & bathrooms
- Bedrooms: 6
- Bathrooms: 11
- Full bathrooms: 5
- 1/2 bathrooms: 6
Primary bedroom
- Description: ENSUITE BATH / 3 STORY W/I CLOSET 23'4 x 12'10
- Level: Second
- Dimensions: 19.7 x 18.9
Primary bedroom
- Description: ENSUITE BATH
- Level: Basement
- Dimensions: 19.3 x 14.1
Bedroom 2
- Description: ENSUITE BATH
- Level: First
- Dimensions: 14.6 x 18.7
Bedroom 3
- Description: ENSUITE BATH
- Level: Second
- Dimensions: 13.8 x 15.6
Bedroom 4
- Description: ENSUITE BATH
- Level: Second
- Dimensions: 16.9 x 19.10
Additional room
- Description: BONUS ROOM
- Level: Second
- Dimensions: 14.8 x 23.5
Additional room
- Description: SAUNA/STEAM ROOM
- Level: Second
- Dimensions: 7.6 x 7.5
Additional room
- Description: THEATER ROOM
- Level: Basement
- Dimensions: 21.6 x 17.1
Additional room
- Description: SALON
- Level: Basement
- Dimensions: 11.6 x 10.9
Additional room
- Description: ADD. ROOM 5 - GYM
- Level: Basement
- Dimensions: 17.6 x 11.9
Dining room
- Level: First
- Dimensions: 12.0 x 19.7
Foyer
- Description: Entrance Gallery
- Level: First
- Dimensions: 22.9 x 10.9
Other
- Description: Tub & Shower
- Level: Basement
Other
- Description: Tub & Shower
- Level: First
Other
- Description: Tub & Shower
- Level: Second
Half bath
- Level: Basement
Half bath
- Level: First
Half bath
- Level: Second
Kitchen
- Level: First
- Dimensions: 16.0 x 18.11
Kitchen
- Description: Caterer kitchen
- Level: First
- Dimensions: 7.6 x 17.9
Laundry
- Level: Second
- Dimensions: 9.4 x 10.9
Living room
- Level: First
- Dimensions: 21.9 x 19.7
Office
- Level: First
- Dimensions: 31.0 x 12.7
Office
- Level: First
- Dimensions: 22.6 x 14.6
Recreation
- Level: Basement
- Dimensions: 28.7 x 17.8
Heating
- Natural Gas, Zoned
Cooling
- Central Air, Zoned
Features
- Bedroom on Main Level
- Basement: Full
- Attic: Walk-In
- Number of fireplaces: 2
Interior area
- Total interior livable area: 10,335 sqft
- Finished area above ground: 7,116
- Finished area below ground: 3,219
Property
Parking
- Total spaces: 4
- Parking features: Attached, Garage, Oversized
- Attached garage spaces: 4
Features
- Levels: Two
- Stories: 2
- Patio & porch: Deck, Patio, Screened
- Pool features: In Ground, Pool
- Fencing: Full
Lot
- Size: 0.99 Acres
Details
- Parcel number: 7337763799
Construction
Type & style
- Home type: SingleFamily
- Architectural style: Custom,Modern,Transitional
- Property subtype: Single Family Residence
Materials
- Other, Stucco
Condition
- Resale
- New construction: No
- Year built: 2023
Utilities & green energy
- Sewer: Public Sewer
- Water: Public
Community & HOA
Community
- Subdivision: Henley
HOA
- Has HOA: Yes
- HOA fee: $800 annually
Location
- Region: Glen Allen
Financial & listing details
- Price per square foot: $314/sqft
- Tax assessed value: $2,662,500
- Annual tax amount: $22,098
- Date on market: 7/15/2026
- Ownership: Individuals
- Ownership type: Sole Proprietor
Price history
| Date | Event | Price |
|---|---|---|
| 7/24/2026 | Sold | $3,250,000$314/sqft |
Source:  CVRMLS #2617261 Report a problem CVRMLS #2617261 Report a problem | ||
| 7/13/2026 | Pending sale | $3,250,000$314/sqft |
Source: CVRMLS #2617261 Report a problem | ||
| 7/2/2026 | Listed for sale | $3,250,000+983.5%$314/sqft |
Source: CVRMLS #2617261 Report a problem | ||
| 12/14/2020 | Sold | $299,950-84.2%$29/sqft |
Source: Public Record Report a problem | ||
| 1/1/2020 | Listing removed | $1,899,000$184/sqft |
Source: Choice 1 Real Estate #1935965 Report a problem | ||
| 11/5/2019 | Listed for sale | $1,899,000$184/sqft |
Source: Choice 1 Real Estate #1935965 Report a problem | ||
Public tax history
| Year | Property taxes | Tax assessment |
|---|---|---|
| 2025 | $22,099 +6.5% | $2,662,500 +9.1% |
| 2024 | $20,742 +127% | $2,440,200 |
| 2023 | $9,138 +87% | $2,440,200 +324.4% |
| 2022 | $4,888 +836.3% | $575,000 +858.3% |
| 2021 | $522 | $60,000 |
| 2020 | $522 | $60,000 |
| 2019 | $522 | $60,000 |
| 2018 | $522 +100% | $60,000 |
| 2017 | $261 -50% | $60,000 |
| 2016 | $522 | $60,000 |
Find assessor info on the county website
Neighborhood: 23059
Nearby homes
- $2,537,7005 bd5 ba7.3k sqft12337 Haybrook Ln, Glen Allen, VA 23059Off Market
- $1,700,0006 bd7 ba5.3k sqft12340 Haybrook Ln, Glen Allen, VA 23059Sold
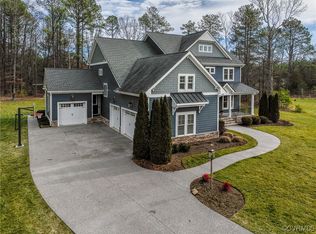
- $534,7003 bd1 ba2k sqft12691 Quarry Hill Ln, Glen Allen, VA 23059Off Market
- $2,016,9008 bd8 ba5.1k sqft12336 Haybrook Ln, Glen Allen, VA 23059Off Market

- $2,688,0006 bd6 ba4.6k sqft12333 Haybrook Ln, Glen Allen, VA 23059Sold
- $3,427,7006 bd6 ba8k sqft12332 Haybrook Ln, Glen Allen, VA 23059Off Market
- $2,688,9004 bd6 ba6.8k sqft12328 Haybrook Ln, Glen Allen, VA 23059Off Market
- $2,673,9005 bd5 ba7.9k sqft12329 Haybrook Ln, Glen Allen, VA 23059Off Market
Nearby schools
GreatSchools rating
- 10/10Kaechele ElementaryGrades: PK-5Distance: 0.2 mi
- 8/10Short Pump Middle SchoolGrades: 6-8Distance: 2.3 mi
- 8/10Deep Run High SchoolGrades: 9-12Distance: 2.2 mi
Schools provided by the listing agent
- Elementary: Kaechele Elementary
- Middle: Short Pump
- High: Deep Run
Source: CVRMLS. This data may not be complete. We recommend contacting the local school district to confirm school assignments for this home.
Get a cash offer in 3 minutes
Find out how much your home could sell for in as little as 3 minutes with a no-obligation cash offer.
Estimated market value
$3,181,000
Get a cash offer in 3 minutes
Find out how much your home could sell for in as little as 3 minutes with a no-obligation cash offer.
Estimated market value
$3,181,000
- Virginia
- Henrico County
- Glen Allen
- 23059
- 12341 Haybrook Ln
Nearby cities
Nearby neighborhoods
Nearby zip codes
Other Glen Allen Topics
