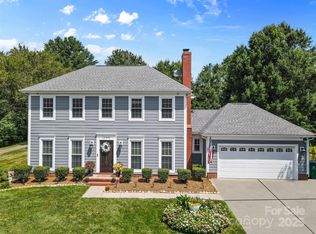
Beautifully maintained 1.5-story home in desirable Raeburn! With 2,002 sf of living space, this home offers 3 bedrooms, 3 full baths and a bonus room. The main level features a welcoming foyer, bright living and dining rooms, spacious family room with wood burning fireplace, and a well-appointed kitchen. The primary suite includes generous closet space and private bath, while two additional bedrooms, a full bath and laundry room complete the main floor. Upstairs, a large bonus room with full bath provides flexible living options. Outdoor living shines with an enclosed rear porch, expansive deck, and beautifully landscaped yard with storage shed. Great walk-in attic storage for added convenience. Community amenities include swimming pool, multiple playgrounds, sport courts and an athletic field. Ideally located with easy access to retail, dining, and major thoroughfares, this home blends comfort and functionality in a sought-after setting.
Closed
$512,500
12341 Parks Farm Ln, Charlotte, NC 28277
3beds
2,002sqft
Single Family Residence
Built in 1987
0.37 Acres Lot
$514,700 Zestimate®
$256/sqft
$2,799 Estimated rent
Home value
$514,700
$479,000 - $556,000
$2,799/mo
Zestimate® history
Owner options
List your home for rent
$2,799/mo
Rent Zestimate®
Find your next renter with Zillow Rental Manager. Plus, with online applications, you can quickly screen prospective tenants – for free.
$2,799/mo
Rent Zestimate®
Refinance and save
$4,024/mo
Est. payment
Refinancing to a lower rate could help reduce your monthly payments and save thousands over the life of the loan.
$4,024/mo
Est. payment
Explore your selling options
Work with a Zillow partner agent
Leverage their expertise and Zillow's premium Showcase listings to get your home seen by more buyers.
Get startedList with your own agent
Get your home in front of millions of buyers by listing it on Zillow.
Learn how to do itSell it yourself
Take full control of how buyers see your home on Zillow by listing For Sale by Owner (FSBO).
List your homeWhat's special
Expansive deckBeautifully landscaped yardWell-appointed kitchenEnclosed rear porchWelcoming foyer
Zillow last checked:
Listing updated:
Listed by:
David Scibor davidscibor@kw.com,
Keller Williams Ballantyne Area
Bought with:
Nicole McAlister
Keller Williams Ballantyne Area
Source: Canopy MLS as distributed by MLS GRID,MLS#: 4270570
Facts & features
Interior
Bedrooms & bathrooms
- Bedrooms: 3
- Bathrooms: 3
- Full bathrooms: 3
- Main level bedrooms: 3
Primary bedroom
- Level: Main
Bedroom s
- Level: Main
Bedroom s
- Level: Main
Bathroom full
- Level: Main
Bathroom full
- Level: Main
Bathroom full
- Level: Upper
Bonus room
- Level: Upper
Dining room
- Level: Main
Family room
- Level: Main
Kitchen
- Level: Main
Laundry
- Level: Main
Living room
- Level: Main
Sunroom
- Level: Main
Heating
- Central, Forced Air, Natural Gas
Cooling
- Ceiling Fan(s), Central Air
Appliances
- Included: Dishwasher, Electric Range, Plumbed For Ice Maker, Refrigerator with Ice Maker, Washer/Dryer
- Laundry: Inside, Laundry Room, Main Level
Features
- Storage
- Flooring: Laminate, Tile, Vinyl
- Doors: Storm Door(s)
- Windows: Insulated Windows
- Has basement: No
- Attic: Walk-In
- Fireplace features: Family Room, Porch, Wood Burning, Other - See Remarks
Interior area
- Total structure area: 2,002
- Total interior livable area: 2,002 sqft
- Finished area above ground: 2,002
- Finished area below ground: 0
Property
Parking
- Total spaces: 4
- Parking features: Driveway
- Uncovered spaces: 4
Accessibility
- Accessibility features: Two or More Access Exits
Features
- Levels: One and One Half
- Stories: 1.5
- Patio & porch: Deck, Glass Enclosed, Rear Porch
- Exterior features: Storage, Other - See Remarks
- Waterfront features: None
Lot
- Size: 0.37 Acres
- Dimensions: 110 x 174 x 87 x 166
- Features: Level, Private, Wooded
Living quarters
- Secondary features: None
Details
- Additional structures: Shed(s)
- Parcel number: 22907303
- Zoning: N1-A
- Special conditions: Standard
- Other equipment: Other - See Remarks
- Horse amenities: None
Construction
Type & style
- Home type: SingleFamily
- Architectural style: Colonial,Cottage
- Property subtype: Single Family Residence
Materials
- Hardboard Siding
- Foundation: Slab
- Roof: Fiberglass
Condition
- New construction: No
- Year built: 1987
Utilities & green energy
- Sewer: Public Sewer
- Water: City
- Utilities for property: Cable Available, Fiber Optics, Underground Power Lines, Underground Utilities, Wired Internet Available
Community & HOA
Community
- Features: Game Court, Picnic Area, Playground, Recreation Area, Sidewalks, Street Lights, Tennis Court(s), Walking Trails
- Security: Smoke Detector(s)
- Subdivision: Raeburn
HOA
- Has HOA: Yes
- HOA fee: $928 annually
- HOA name: Cusick
- HOA phone: 704-544-7779
Location
- Region: Charlotte
- Elevation: 0
Financial & listing details
- Price per square foot: $256/sqft
- Tax assessed value: $457,900
- Date on market: 9/5/2025
- Cumulative days on market: 3 days
- Listing terms: Cash,Conventional,VA Loan
- Exclusions: Entry Foyer Mirror
- Road surface type: Concrete, Paved
Price history
| Date | Event | Price |
|---|---|---|
| 10/14/2025 | Sold | $512,500-3.3%$256/sqft |
Source:  Canopy MLS as distributed by MLS GRID #4270570 Report a problem Canopy MLS as distributed by MLS GRID #4270570 Report a problem | ||
| 9/5/2025 | Listed for sale | $530,000$265/sqft |
Source: Canopy MLS as distributed by MLS GRID #4270570 Report a problem | ||
Public tax history
| Year | Property taxes | Tax assessment |
|---|---|---|
| 2025 | -- | $457,900 |
| 2024 | -- | $457,900 |
| 2023 | -- | $457,900 +51.4% |
| 2022 | -- | $302,500 |
| 2021 | -- | $302,500 |
| 2020 | -- | $302,500 |
| 2019 | $3,011 +17.6% | $302,500 +59.5% |
| 2018 | $2,561 +2.1% | $189,600 |
| 2017 | $2,508 | $189,600 |
| 2016 | $2,508 | $189,600 |
| 2015 | $2,508 +3.2% | $189,600 +2.9% |
| 2014 | $2,429 | $184,300 |
| 2013 | -- | $184,300 |
| 2012 | -- | $184,300 -10.6% |
| 2011 | -- | $206,100 +24.2% |
| 2010 | -- | $166,000 |
| 2009 | -- | $166,000 |
| 2008 | -- | $166,000 |
| 2007 | -- | $166,000 |
| 2006 | -- | $166,000 |
| 2005 | -- | $166,000 |
| 2004 | -- | $166,000 |
| 2003 | -- | $166,000 +17.6% |
| 2002 | -- | $141,170 |
| 2001 | -- | $141,170 +15.8% |
| 2000 | -- | $121,910 |
Find assessor info on the county website
Neighborhood: Provincetowne
Nearby homes
- $510,4003 bd3 ba1.7k sqft12333 Parks Farm Ln, Charlotte, NC 28277Off Market
- $580,0003 bd3 ba1.7k sqft12401 Parks Farm Ln, Charlotte, NC 28277Sold
- $488,4003 bd2 ba1.6k sqft12409 Parks Farm Ln, Charlotte, NC 28277Off Market
- $640,0005 bd3 ba2.5k sqft12325 Parks Farm Ln, Charlotte, NC 28277Sold

- $535,0004 bd3 ba2.3k sqft12340 Parks Farm Ln, Charlotte, NC 28277Sold
- $465,0003 bd2 ba1.8k sqft8701 Goose Ct, Charlotte, NC 28277Sold
- $493,0604 bd3 ba2.2k sqft12330 Parks Farm Ln, Charlotte, NC 28277Sold
- $---- bd-- ba-- sqft12321 Parks Farm Ln, Charlotte, NC 28277Off Market
Nearby schools
GreatSchools rating
- 9/10Polo Ridge ElementaryGrades: PK-5Distance: 0.5 mi
- 10/10Jay M Robinson MiddleGrades: 6-8Distance: 1.6 mi
- 7/10Ballantyne Ridge High SchoolGrades: 9-12Distance: 2.5 mi
Schools provided by the listing agent
- Elementary: Polo Ridge
- Middle: Jay M. Robinson
- High: Ballantyne Ridge
Source: Canopy MLS as distributed by MLS GRID. This data may not be complete. We recommend contacting the local school district to confirm school assignments for this home.
Get a cash offer in 3 minutes
Find out how much your home could sell for in as little as 3 minutes with a no-obligation cash offer.
Estimated market value
$514,700
Get a cash offer in 3 minutes
Find out how much your home could sell for in as little as 3 minutes with a no-obligation cash offer.
Estimated market value
$514,700
- North Carolina
- Mecklenburg County
- Charlotte
- 28277
- Provincetowne
- 12341 Parks Farm Ln
Nearby cities
Nearby neighborhoods
Nearby zip codes
Other Charlotte Topics
