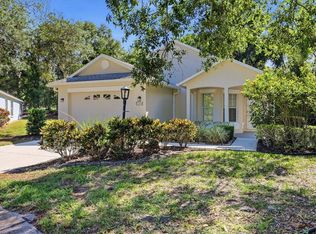
Welcome to this refreshed home on quiet cul-de-sac street in Summerfield Village at Lakewood Ranch. Updated with new paint inside and outside, new luxury vinyl plank flooring and more. Open plan with vaulted ceilings and split bedroom layout. Kitchen features wood cabinets, granite countertops and stainless steel appliances with a breakfast bar overlooking the dining space. Sliders from the kitchen and the Primary suite lead to a covered and screened lanai and serene views. Fees include community pool and lawn maintenance. Amazing Lakewood Ranch location known for Great Schools and being close to hospitals, shopping, UTC mall and just a short drive to world famous beaches. Lakewood Ranch has miles of hiking trials, playgrounds, parks and a premier Sports Complex. Come check out this move-in ready home now and make it yours!
Sold for $435,000
Zillow last checked:
Listing updated:
Bought with:
Lynn Brown, LLC, 3490736
COLDWELL BANKER REALTY
Source: Stellar MLS,MLS#: T3465548 Originating MLS: Tampa
Originating MLS: Tampa
Price history
| Date | Event | Price |
|---|---|---|
| 9/5/2026 | Listing removed | $425,000$282/sqft |
Source:  Stellar MLS #A4692077 Report a problem Stellar MLS #A4692077 Report a problem | ||
| 5/7/2026 | Listed for sale | $425,000-2.3%$282/sqft |
Source: Stellar MLS #A4692077 Report a problem | ||
| 3/14/2026 | Listing removed | $435,000$289/sqft |
Source: Stellar MLS #A4669137 Report a problem | ||
| 12/18/2025 | Price change | $435,000-3.3%$289/sqft |
Source: Stellar MLS #A4669137 Report a problem | ||
| 10/26/2025 | Listed for sale | $450,000+3.4%$299/sqft |
Source: Stellar MLS #A4669137 Report a problem | ||
| 10/31/2023 | Sold | $435,000-1.1%$289/sqft |
Source: Stellar MLS #T3465548 Report a problem | ||
| 10/2/2023 | Pending sale | $439,900$292/sqft |
Source: Stellar MLS #T3465548 Report a problem | ||
| 9/27/2023 | Price change | $439,900-1.1%$292/sqft |
Source: Stellar MLS #T3465548 Report a problem | ||
| 9/22/2023 | Price change | $444,900-1.1%$295/sqft |
Source: Stellar MLS #T3465548 Report a problem | ||
| 9/14/2023 | Price change | $449,900-1.1%$299/sqft |
Source: Stellar MLS #T3465548 Report a problem | ||
| 8/31/2023 | Price change | $454,900-2.2%$302/sqft |
Source: Stellar MLS #T3465548 Report a problem | ||
| 8/13/2023 | Listed for sale | $464,900+8.2%$309/sqft |
Source: Stellar MLS #T3465548 Report a problem | ||
| 7/25/2023 | Sold | $429,500+90.9%$285/sqft |
Source: Public Record Report a problem | ||
| 10/11/2016 | Sold | $225,000+0%$149/sqft |
Source: Public Record Report a problem | ||
| 8/19/2016 | Pending sale | $224,900$149/sqft |
Source: RE/MAX ALLIANCE GROUP #A4153302 Report a problem | ||
| 8/16/2016 | Price change | $224,900-2.2%$149/sqft |
Source: RE/MAX ALLIANCE GROUP #A4153302 Report a problem | ||
| 6/17/2016 | Price change | $229,900-4.2%$153/sqft |
Source: RE/MAX ALLIANCE GROUP #A4153302 Report a problem | ||
| 5/3/2016 | Listed for sale | $239,900+103.8%$159/sqft |
Source: RE/MAX ALLIANCE GROUP #A4153302 Report a problem | ||
| 5/7/1998 | Sold | $117,700$78/sqft |
Source: Public Record Report a problem | ||
Nearby homes
- $356,5002 bd2 ba1.6k sqft12337 Wood Sage Ter, Lakewood Ranch, FL 34202Off Market
- $384,4003 bd2 ba1.7k sqft12345 Wood Sage Ter, Lakewood Ranch, FL 34202Off Market

- $362,8003 bd2 ba1.6k sqft12333 Wood Sage Ter, Lakewood Ranch, FL 34202Off Market
- $345,0002 bd2 ba1.3k sqft12349 Wood Sage Ter, Lakewood Ranch, FL 34202Sold
Get a cash offer in 3 minutes
Find out how much your home could sell for in as little as 3 minutes with a no-obligation cash offer.
Estimated market value
$409,300
