Skip main navigation
Sold
  • Listed by: COMPASS
    Bought with: John L. Scott, Inc
    $759,980

    12342 13th Place SW #A, Burien, WA 98146

    4beds
    2,370sqft
    Condominium
    Built in 2025
    -- sqft lot
    $752,800 Zestimate®
    $321/sqft
    $3,888 Estimated rent

    Home value

    $752,800

    $693,000 - $813,000

    $3,888/mo

    Zestimate® history
    Loading
    Loading...

    Owner options

    List your home for rent

    $3,888/mo

    Rent Zestimate®

    Find your next renter with Zillow Rental Manager. Plus, with online applications, you can quickly screen prospective tenants – for free.

    Learn more

    $3,888/mo

    Rent Zestimate®

    Refinance and save

    $4,641/mo

    Est. payment

    Refinancing to a lower rate could help reduce your monthly payments and save thousands over the life of the loan.

    See today's rates

    $4,641/mo

    Est. payment

    Explore your selling options

    Work with a Zillow partner agent

    Leverage their expertise and Zillow's premium Showcase listings to get your home seen by more buyers.

    Get started

    List with your own agent

    Get your home in front of millions of buyers by listing it on Zillow.

    Learn how to do it

    Sell it yourself

    Take full control of how buyers see your home on Zillow by listing For Sale by Owner (FSBO).

    List your home

    What's special

    Powder roomSpacious primary en-suiteCozy family roomLight-filled great roomFully-fenced backyardKitchen with island seatingDining area
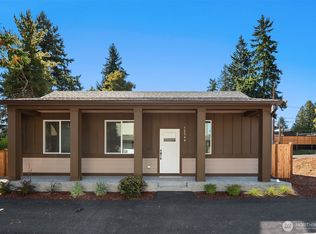
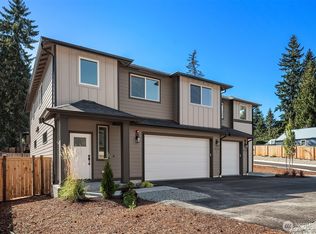
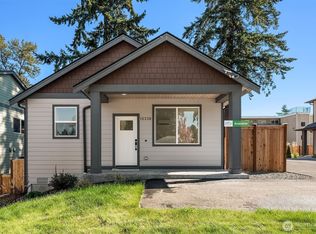
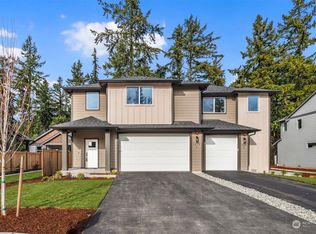
    MOVE IN READY - New Construction. Welcome to this beautiful single-family home, thoughtfully designed for modern living. The 1st floor offers a light-filled great room including kitchen with island seating, a dining area, cozy family room, powder room, & mudroom off the garage. Upstairs, relax in your spacious primary en-suite. 3 more bedrooms, a full bath, and the laundry room on the 2nd floor. This gorgeous new construction home has a covered back deck and fully-fenced backyard, perfect for outdoor fun and relaxation. This home has A/C, a 2 car garage with optional EV charger, and sits in a charming cul-de-sac community featuring a dog run & a playground. Financing incentives - Rates as low as 4.875% fixed for 7 years, conditions apply.

    Zillow last checked:

    Listing updated:

    Listed by:

    Stephen Macdonald,

    COMPASS

    Bought with:

    Sierra R. Shea, 122512

    John L. Scott, Inc

    Source: NWMLS as distributed by MLS GRID,MLS#: 2446241MLS Logo

    Facts & features

    Interior

    Bedrooms & bathrooms
    • Bedrooms: 4
    • Bathrooms: 3
    • Full bathrooms: 1
    • 3/4 bathrooms: 1
    • 1/2 bathrooms: 1
    • Main level bathrooms: 1
    Other
    • Level: Main
    Entry hall
    • Level: Main
    Kitchen with eating space
    • Level: Main
    Living room
    • Level: Main
    Heating
    • Heat Pump, Electric
    Cooling
    • Heat Pump
    Appliances
    • Included: Dishwasher, Disposal, Microwave, Refrigerator, Stove(s)/Range(s), Dishwasher(s), Garbage Disposal, Microwave(s), Refrigerator(s), Water Heater: Electric, Water Heater Location: Garage
    Features
    • Flooring: Vinyl Plank, Carpet
    • Has fireplace: No
    Interior area
    • Total structure area: 2,370
    • Total interior livable area: 2,370 sqft

    Property

    Parking
    • Total spaces: 2
    • Parking features: None
    • Covered spaces: 2
    Features
    • Levels: Two
    • Stories: 2
    • Entry location: Main
    • Patio & porch: Water Heater
    • Has view: Yes
    • View description: Territorial
    Lot
    • Size: 3,794 sqft
    • Features: Cul-De-Sac, Curbs, Dead End Street, Paved, Sidewalk
    Details
    • Parcel number: 7559500010
    • Special conditions: Standard
    • Other equipment: Leased Equipment: None

    Construction

    Type & style
    • Home type: Condo
    • Property subtype: Condominium
    Materials
    • Cement/Concrete, Wood Siding
    • Roof: Composition
    Condition
    • New construction: Yes
    • Year built: 2025
    • Major remodel year: 2025

    Utilities & green energy

    • Electric: Company: Seattle City Light
    • Sewer: Company: Southwest Suburban Sewer
    • Water: Company: Water District #20

    Community & neighborhood

    Community
    • Community features: Electric Car Charging Station
    Location
    • Region: Burien
    • Subdivision: Burien

    HOA & financial

    HOA
    • HOA fee: $75 monthly
    • Services included: Common Area Maintenance, Road Maintenance
    • Association phone: 425-818-8829

    Other

    Other facts
    • Listing terms: Conventional,FHA,VA Loan
    • Cumulative days on market: 102 days

    Price history

    DateEventPrice
    2/24/2026Sold$759,980$321/sqft
    Source: NWMLS as distributed by MLS GRID #2446241 Report a problem
    1/29/2026Pending sale$759,980$321/sqft
    Source: NWMLS as distributed by MLS GRID #2446241 Report a problem
    12/30/2025Listed for sale$759,980$321/sqft
    Source: NWMLS as distributed by MLS GRID #2446241 Report a problem

    Public tax history

    Tax history is unavailable.

    Neighborhood: Mount View

    Nearby schools

    GreatSchools rating
    Schools provided by the listing agent
    • Elementary: Hazel Vly Elem
    • Middle: Cascade Mid
    • High: Highline High

    Source: NWMLS as distributed by MLS GRID. This data may not be complete. We recommend contacting the local school district to confirm school assignments for this home.

    Get a cash offer in 3 minutes
    Find out how much your home could sell for in as little as 3 minutes with a no-obligation cash offer.
    Estimated market value
    $752,800
    Get a cash offer in 3 minutes
    Find out how much your home could sell for in as little as 3 minutes with a no-obligation cash offer.
    Estimated market value
    $752,800