Single house in the city of Garden Grove, near Newland/ Lampson, boasting 3 bedrooms, 2 baths, and approximately 1,598 Square feet of living space, situated on a lot of approximately 7.234 Square feet, featuring a beautifully manicured front lawn, this distinctive residence was one of the builder's own, showcasing exceptional taste and design. earning it two awards in the Garden Grove city contest about ten years ago. The interior features hardwood flooring and carpeting in the bedrooms, maintaining its unique charm. This property presents an excellent opportunity for both residential and investment purposes. A must-see to believe.
Sold for $1,130,000
Listed by: Advance Estate Realty • Brian Huynh • Contact: 714-467-7555
Bought with: Frontier Realty Inc
$1,130,000
12342 Adelle St, Garden Grove, CA 92841
3beds
1,598sqft
Own Your Own
Built in 1963
7,234 Square Feet Lot
$1,131,600 Zestimate®
$707/sqft
$-- Estimated rent
Home value
$1,131,600
$1.04M - $1.23M
Not available
Zestimate® history
Owner options
List your home for rent
Find your next renter with Zillow Rental Manager. Plus, with online applications, you can quickly screen prospective tenants – for free.
Refinance and save
$7,478/mo
Est. payment
Refinancing to a lower rate could help reduce your monthly payments and save thousands over the life of the loan.
$7,478/mo
Est. payment
Explore your selling options
Work with a Zillow partner agent
Leverage their expertise and Zillow's premium Showcase listings to get your home seen by more buyers.
Get startedList with your own agent
Get your home in front of millions of buyers by listing it on Zillow.
Learn how to do itSell it yourself
Take full control of how buyers see your home on Zillow by listing For Sale by Owner (FSBO).
List your homeWhat's special
Zillow last checked:
Listing updated:
Listed by:
Brian Huynh DRE #01510871 714-467-7555,
Advance Estate Realty,
Benny Huynh DRE #01756802 714-757-6283,
Advance Estate Realty
Bought with:
Malto Vo, DRE #02216199
Frontier Realty Inc
Source: CRMLS,MLS#: OC26058668 Originating MLS: California Regional MLS
Originating MLS: California Regional MLSFacts & features
Interior
Bedrooms & bathrooms
- Bedrooms: 3
- Bathrooms: 2
- Full bathrooms: 2
- Main level bathrooms: 1
- Main level bedrooms: 1
Rooms
- Room types: Bedroom, Kitchen, Living Room, Dining Room
Bedroom
- Features: All Bedrooms Down
Bathroom
- Features: Remodeled, Separate Shower, Tub Shower, Upgraded
Kitchen
- Features: Kitchen Island, Laminate Counters, Kitchenette
Heating
- Central, Fireplace(s), Natural Gas
Cooling
- Central Air
Appliances
- Included: 6 Burner Stove, Built-In Range, Gas Range
- Laundry: Gas Dryer Hookup, In Garage
Features
- Beamed Ceilings, Separate/Formal Dining Room, Eat-in Kitchen, Laminate Counters, Recessed Lighting, All Bedrooms Down
- Flooring: Carpet, Tile, Wood
- Doors: French Doors, Panel Doors
- Windows: French/Mullioned, Insulated Windows, Shutters
- Has fireplace: Yes
- Fireplace features: Family Room, Gas Starter, Living Room, Outside
- Common walls with other units/homes: No Common Walls
Interior area
- Total interior livable area: 1,598 sqft
Property
Parking
- Total spaces: 2
- Parking features: Concrete, Direct Access, Driveway, Garage Faces Front, Garage, On Site, Paved, Private, One Space, On Street, Storage
- Attached garage spaces: 2
Accessibility
- Accessibility features: Accessible Elevator Installed, Grab Bars
Features
- Levels: One
- Stories: 1
- Entry location: 1
- Patio & porch: Covered, Enclosed, Patio, Porch
- Exterior features: Barbecue
- Pool features: None
- Spa features: None
- Fencing: Block,Good Condition
- Has view: Yes
- View description: City Lights
Lot
- Size: 7,234 Square Feet
- Features: 0-1 Unit/Acre, Yard
Details
- Additional structures: Workshop
- Parcel number: 21508116
- Zoning: R!
- Special conditions: Standard
Construction
Type & style
- Home type: SingleFamily
- Architectural style: Contemporary,Modern
- Property subtype: Own Your Own
Materials
- Block, Drywall, Frame, Hardboard, Other, Concrete
- Foundation: Combination, Raised, Slab
- Roof: Composition,Common Roof,Shingle
Condition
- Repairs Cosmetic,Updated/Remodeled,Turnkey
- New construction: No
- Year built: 1963
Utilities & green energy
- Electric: 220 Volts in Garage, Standard
- Sewer: Public Sewer
- Water: Public
- Utilities for property: Natural Gas Available, Phone Available, Water Available, Water Not Available
Green energy
- Energy efficient items: Appliances, Insulation, Roof, Windows
Community & HOA
Community
- Features: Biking, Street Lights, Sidewalks
- Security: Closed Circuit Camera(s), Carbon Monoxide Detector(s), Smoke Detector(s)
- Subdivision: Other
Location
- Region: Garden Grove
Financial & listing details
- Price per square foot: $707/sqft
- Tax assessed value: $388,470
- Date on market: 3/17/2026
- Cumulative days on market: 21 days
- Listing terms: Cash,Cash to New Loan,Conventional,VA Loan
- Road surface type: Paved
Price history
| Date | Event | Price |
|---|---|---|
| 5/28/2026 | Sold | $1,130,000$707/sqft |
Source:  CRMLS #OC26058668 Report a problem CRMLS #OC26058668 Report a problem | ||
Public tax history
| Year | Property taxes | Tax assessment |
|---|---|---|
| 2026 | -- | $388,470 +2% |
| 2025 | $4,542 +2% | $380,853 +2% |
| 2024 | $4,452 +1.9% | $373,386 +2% |
| 2023 | $4,368 +2.2% | $366,065 +2% |
| 2022 | $4,273 +1% | $358,888 +2% |
| 2021 | $4,229 +1.4% | $351,851 +1% |
| 2020 | $4,171 | $348,244 +2% |
| 2019 | $4,171 +1.9% | $341,416 +2% |
| 2018 | $4,092 +3.5% | $334,722 +2% |
| 2017 | $3,955 | $328,159 +2% |
| 2016 | $3,955 +4.5% | $321,725 +1.5% |
| 2015 | $3,786 +4% | $316,893 +2% |
| 2014 | $3,640 | $310,686 +0.5% |
| 2013 | -- | $309,282 +2% |
| 2012 | -- | $303,218 +2% |
| 2011 | -- | $297,273 +0.8% |
| 2010 | -- | $295,052 -0.2% |
| 2009 | -- | $295,754 +2% |
| 2008 | -- | $289,955 +6.1% |
| 2007 | -- | $273,210 +2% |
| 2006 | -- | $267,853 +2% |
| 2005 | -- | $262,601 +2% |
| 2004 | -- | $257,452 +1.9% |
| 2003 | -- | $252,734 +2% |
| 2002 | -- | $247,779 +2% |
| 2001 | $2,512 +27% | $242,921 +27.9% |
| 2000 | $1,979 | $190,000 |
Find assessor info on the county website
Neighborhood: 92841
Nearby homes
- $1,141,7004 bd3 ba1.8k sqft12332 Adelle St, Garden Grove, CA 92841Off Market
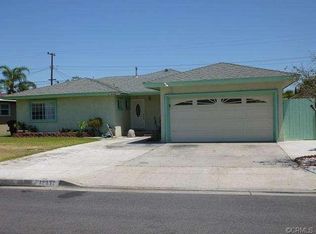
- $961,2003 bd2 ba1.5k sqft12352 Adelle St, Garden Grove, CA 92841Off Market
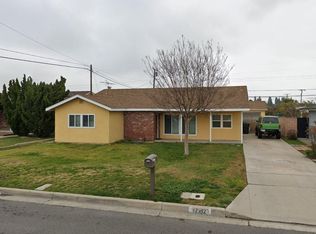
- $1,078,1003 bd2 ba1.4k sqft12322 Adelle St, Garden Grove, CA 92841Off Market
- $902,6002 bd1 ba1.3k sqft12362 Adelle St, Garden Grove, CA 92841Off Market
- $1,054,3004 bd2 ba1.6k sqft12351 Haga St, Garden Grove, CA 92841Off Market
- $1,127,8004 bd3 ba1.9k sqft12331 Haga St, Garden Grove, CA 92841Off Market
- $1,011,3004 bd2 ba1.3k sqft12355 Haga St, Garden Grove, CA 92841Off Market
- $1,010,0003 bd2 ba1.6k sqft12341 Adelle St, Garden Grove, CA 92841Sold
Nearby schools
GreatSchools rating
- 7/10Ernest O. Lawrence Elementary SchoolGrades: K-6Distance: 0.4 mi
- 6/10Alamitos Intermediate SchoolGrades: 7-8Distance: 0.2 mi
- 7/10Rancho Alamitos High SchoolGrades: 9-12Distance: 1.1 mi
Schools provided by the listing agent
- Middle: Alamitos
- High: Rancho Alamitos
Source: CRMLS. This data may not be complete. We recommend contacting the local school district to confirm school assignments for this home.
Get a cash offer in 3 minutes
Find out how much your home could sell for in as little as 3 minutes with a no-obligation cash offer.
Estimated market value
$1,131,600
Get a cash offer in 3 minutes
Find out how much your home could sell for in as little as 3 minutes with a no-obligation cash offer.
Estimated market value
$1,131,600
- California
- Orange County
- Garden Grove
- 92841
- 12342 Adelle St
