The Woodlake floorplan is an elegant two-story design that seamlessly combines practicality with charm. This spacious home offers five bedrooms and 3 and a half bathrooms with an on suite on the second floor, providing ample room for family and guests. The first floor invites you into a thoughtfully designed living space, perfect for both everyday living and entertaining. An open-concept layout connects the kitchen, dining area, and family room, creating a harmonious flow that suits any occasion. The second-floor features four of the five bedrooms, the 5th bedroom includes and on suite. The secondary bedrooms are well-sized and share a conveniently located bathroom. Additionally, the home includes a versatile loft space that can be customized as a playroom, home office, or relaxation area, depending on your needs. Completing the Woodlake's appeal is a spacious two-car garage, offering both convenience and additional storage. With its thoughtful layout and attention to detail, the Woodlake floorplan is designed to support a vibrant and comfortable lifestyle for families of all sizes.
Pending
Price cut: $5K (7/2)
$499,990
12342 Barrymore, San Antonio, TX 78254
5beds
2,835sqft
:
Get pre-qualified$3,602/mo
Single Family Residence
Built in 2026
5,401 Square Feet Lot
$496,600 Zestimate®
$176/sqft
$41/mo HOA
What's special
Versatile loft spaceFive bedroomsElegant two-story designSpacious two-car garageThoughtfully designed living spaceOpen-concept layoutSpacious home
- 90 days |
- 14 |
- 0 |
Zillow last checked:
Listing updated:
Listed by:
Dayton Schrader TREC #312921 (210) 757-9785,
eXp Realty
Source: LERA MLS,MLS#: 1961648
Facts & features
Interior
Bedrooms & bathrooms
- Bedrooms: 5
- Bathrooms: 4
- Full bathrooms: 3
- 1/2 bathrooms: 1
Primary bedroom
- Features: Walk-In Closet(s), Full Bath
- Area: 225
- Dimensions: 15 x 15
Bedroom 2
- Area: 132
- Dimensions: 12 x 11
Bedroom 3
- Area: 132
- Dimensions: 11 x 12
Bedroom 4
- Area: 144
- Dimensions: 12 x 12
Bedroom 5
- Area: 132
- Dimensions: 12 x 11
Primary bathroom
- Features: Shower Only, Double Vanity
- Area: 99
- Dimensions: 11 x 9
Dining room
- Area: 140
- Dimensions: 10 x 14
Family room
- Area: 306
- Dimensions: 18 x 17
Kitchen
- Area: 195
- Dimensions: 13 x 15
Office
- Area: 120
- Dimensions: 12 x 10
Heating
- Central, Natural Gas
Cooling
- 16+ SEER AC, Ceiling Fan(s), Central Air
Appliances
- Included: Cooktop, Microwave, Range, Gas Cooktop, Dishwasher, Gas Water Heater, Plumb for Water Softener, Tankless Water Heater, ENERGY STAR Qualified Appliances, High Efficiency Water Heater
- Laundry: Main Level, Lower Level, Washer Hookup, Dryer Connection
Features
- Two Living Area, Eat-in Kitchen, Two Eating Areas, Kitchen Island, Pantry, Study/Library, Game Room, High Ceilings, Open Floorplan, High Speed Internet, Telephone, Walk-In Closet(s), Master Downstairs, Ceiling Fan(s), Programmable Thermostat
- Flooring: Carpet, Ceramic Tile, Vinyl
- Windows: Double Pane Windows, Low Emissivity Windows
- Has basement: No
- Has fireplace: No
- Fireplace features: Not Applicable
Interior area
- Total interior livable area: 2,835 sqft
Property
Parking
- Total spaces: 2
- Parking features: Two Car Garage
- Garage spaces: 2
Accessibility
- Accessibility features: First Floor Bath, Full Bath/Bed on 1st Flr, First Floor Bedroom
Features
- Levels: Two
- Stories: 2
- Patio & porch: Covered
- Pool features: None, Community
Lot
- Size: 5,401 Square Feet
- Dimensions: 45x120
- Features: Curbs, Street Gutters, Sidewalks
Details
- Other equipment: Intercom
Construction
Type & style
- Home type: SingleFamily
- Property subtype: Single Family Residence
Materials
- Brick, Siding, Radiant Barrier
- Foundation: Slab
- Roof: Composition
Condition
- New Construction
- New construction: Yes
- Year built: 2026
Details
- Builder name: Coventry Homes
Utilities & green energy
- Electric: CPS, Smart Electric Meter
- Gas: CPS
- Sewer: SAWS, Sewer System
- Water: SAWS
- Utilities for property: Cable Available
Green energy
- Green verification: HERS Index Score, HERS 0-85, ENERGY STAR Certified Homes
- Indoor air quality: Integrated Pest Management
- Water conservation: EF Irrigation Control
Community & HOA
Community
- Features: Tennis Court(s), Clubhouse, Playground, Jogging Trails, Sports Court, Bike Trails, Cluster Mail Box, School Bus
- Security: Prewired, Controlled Access
- Subdivision: Davis Ranch
HOA
- Has HOA: Yes
- HOA fee: $495 annually
- HOA name: LIFETIME HOA MANAGEMENT
Location
- Region: San Antonio
Financial & listing details
- Price per square foot: $176/sqft
- Annual tax amount: $1
- Price range: $500K - $500K
- Date on market: 4/27/2026
- Cumulative days on market: 78 days
- Listing terms: Conventional,FHA,VA Loan,Cash
- Road surface type: Paved
Estimated market value
$496,600
$472,000 - $521,000
$2,512/mo
Price history
| Date | Event | Price |
|---|---|---|
| 7/9/2026 | Pending sale | $499,990$176/sqft |
Source:  LERA MLS #1961648 Report a problem LERA MLS #1961648 Report a problem | ||
| 7/2/2026 | Price change | $499,990-1%$176/sqft |
Source: LERA MLS #1961648 Report a problem | ||
| 5/22/2026 | Price change | $504,990-2.9%$178/sqft |
Source: LERA MLS #1961648 Report a problem | ||
| 4/27/2026 | Listed for sale | $519,990$183/sqft |
Source: LERA MLS #1961648 Report a problem | ||
Public tax history
Tax history is unavailable.
Monthly payment
Est. payment
Payment breakdown
Explore the cost of this home by adjusting the details. Changes won't be saved.Climate risks
Neighborhood: 78254
Nearby schools
GreatSchools rating
- 8/10Joey Tomlinson Elementary SchoolGrades: PK-5Distance: 1.2 mi
- 7/10Folks MiddleGrades: 6-8Distance: 1 mi
- 7/10Sonia Sotomayor High SchoolGrades: 9-12Distance: 1.7 mi
Schools provided by the listing agent
- Elementary: Tomlinson Elementary
- Middle: Folks
- High: Sotomayor High School
- District: Northside
Source: LERA MLS. This data may not be complete. We recommend contacting the local school district to confirm school assignments for this home.
- $444,9904 bd3 ba2.1k sqft12358 Barrymore, San Antonio, TX 78254New Construction
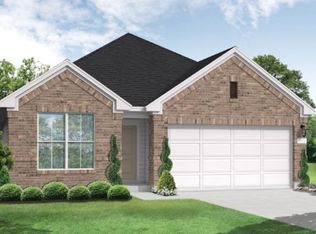
- $501,1604 bd5 ba2.8k sqft12337 Goulding, San Antonio, TX 78254Pending

- $430,8703 bd3 ba1.9k sqft12330 Barrymore, San Antonio, TX 78254Pending
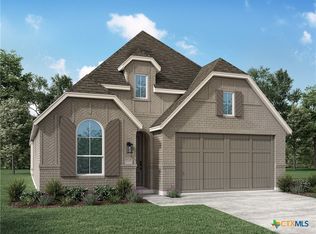
- $--4 bd3 ba2.4k sqft12419 Lanthimos, San Antonio, TX 78254Sold
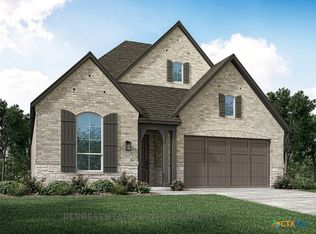
- $514,1744 bd3 ba2.7k sqft11410 Coppola, San Antonio, TX 78254Pending
- $421,4004 bd4 ba2.1k sqft11406 Coppola, San Antonio, TX 78254Off Market
- $444,7004 bd3 ba2.4k sqft12341 Goulding, San Antonio, TX 78254Off Market
- $---- bd-- ba-- sqft12415 Lanthimos, San Antonio, TX 78254Sold
A local agent can set up tours, give advice and negotiate with sellers.
A local lender can help you make sure your offer is ready when you are.
Similar homes
- $514,9904 bd3 ba2.8k sqft12539 Sylvanite, San Antonio, TX 78254New Construction
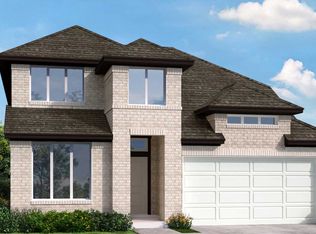
 LERA MLS
 - $444,9904 bd3 ba2.1k sqft12358 Barrymore, San Antonio, TX 78254New ConstructionMLS ID #1961639, Dayton Schrader TREC #312921, eXp Realty. LERA MLS
- $459,9904 bd3 ba2.3k sqft12352 Goulding, San Antonio, TX 78254New Construction
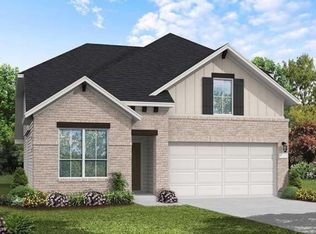 LERA MLS
 - $499,9904 bd3 ba2.8k sqft12531 Sylvanite, San Antonio, TX 78254New Construction
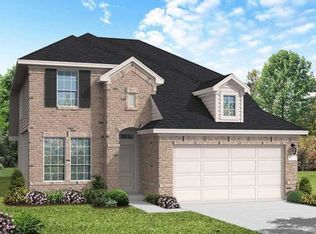 LERA MLS
 - $514,9904 bd3 ba2.8k sqft12527 Sylvanite, San Antonio, TX 78254New ConstructionLERA MLS
- $474,9904 bd3 ba2.4k sqft12523 Sylvanite, San Antonio, TX 78254New ConstructionLERA MLS
- $528,9904 bd4 ba3k sqft11737 Warlock, San Antonio, TX 78254New ConstructionDavid Weekley Homes
- from $501,9904 bd3 ba2.8k sqftDobbin Plan, Davis Ranch, San Antonio, TX 78254New ConstructionPulte
- $479,9904 bd3 ba2.1k sqft12534 Sylvanite, San Antonio, TX 78254New ConstructionLERA MLS
- $434,9904 bd3 ba2.1k sqft12362 Barrymore, San Antonio, TX 78254New ConstructionLERA MLS
- $469,4253 bd3 ba2.2k sqft11754 Stoltzer, San Antonio, TX 78254New ConstructionDavid Weekley Homes
- $453,9904 bd4 ba2.7k sqft12321 Horowitz, San Antonio, TX 78254New ConstructionDavid Weekley Homes
- $542,9904 bd3 ba2.8k sqft11766 Warlock, San Antonio, TX 78254New ConstructionDavid Weekley Homes
- $445,9904 bd3 ba2.6k sqft11734 Stoltzer, San Antonio, TX 78254New ConstructionDavid Weekley Homes
- $459,9904 bd3 ba2k sqft12543 Sylvanite, San Antonio, TX 78254New ConstructionMLS ID #1969986, Dayton Schrader TREC #312921, eXp Realty. LERA MLS
- $449,9904 bd3 ba2.1k sqft12514 Sylvanite, San Antonio, TX 78254New ConstructionLERA MLS
- $524,9004 bd3 ba2.5k sqft10206 Ryder Bend, San Antonio, TX 78254New ConstructionLERA MLS
- $501,3494 bd3 ba2.8k sqft488 Desert Cactus, San Antonio, TX 78253New ConstructionMLS ID #1997892, Dayton Schrader TREC #312921, eXp Realty. LERA MLS
- $509,9004 bd4 ba2.5k sqft10124 Belle Pkwy, San Antonio, TX 78254New ConstructionPerry Homes
- $509,9004 bd4 ba2.5k sqft10203 Belle Pkwy, San Antonio, TX 78254New ConstructionPerry Homes
