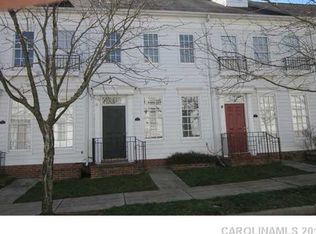
Welcome Home! Stylish 2-story townhouse in the popular Vermillion neighborhood in Huntersville! Step inside to inviting spaces! Beautiful engineered hardwood flooring throughout upstairs and down! The living room sets the mood for relaxation moments with a warm gas log fireplace. The kitchen showcases sleek granite countertops, stainless steel appliances & ample cabinet space. Upstairs, there’s two spacious bedrooms, each with an en-suite bathroom, perfectly designed to accommodate guests. Enjoy outdoor living on your private patio, and take advantage of the 1-car detached garage for secure parking and additional storage. Located in a vibrant community with top-tier amenities, residents have access to a neighborhood pool, a local restaurant, a playground, and scenic walking trails—perfect for an active and social lifestyle. This townhome is a must-see for anyone seeking comfort, convenience, and community. Schedule a showing today! This one won’t last long!
Closed
$314,000
12342 Carrigan Ct, Huntersville, NC 28078
2beds
1,182sqft
Townhouse
Built in 1999
0.03 Acres Lot
$296,300 Zestimate®
$266/sqft
$1,855 Estimated rent
Home value
$296,300
$281,000 - $311,000
$1,855/mo
Zestimate® history
Owner options
List your home for rent
$1,855/mo
Rent Zestimate®
Find your next renter with Zillow Rental Manager. Plus, with online applications, you can quickly screen prospective tenants – for free.
$1,855/mo
Rent Zestimate®
Refinance and save
$2,069/mo
Est. payment
Refinancing to a lower rate could help reduce your monthly payments and save thousands over the life of the loan.
$2,069/mo
Est. payment
Explore your selling options
Work with a Zillow partner agent
Leverage their expertise and Zillow's premium Showcase listings to get your home seen by more buyers.
Get startedList with your own agent
Get your home in front of millions of buyers by listing it on Zillow.
Learn how to do itSell it yourself
Take full control of how buyers see your home on Zillow by listing For Sale by Owner (FSBO).
List your homeWhat's special
Gas log fireplacePrivate patioSpacious bedroomsAmple cabinet spaceEngineered hardwood flooringInviting spacesEn-suite bathroom
Zillow last checked:
Listing updated:
Listed by:
Lindsay Brandon lindsay.brandon@allentate.com,
Howard Hanna Allen Tate Winston Salem
Bought with:
Amber Gray
The Agency - Charlotte
Source: Canopy MLS as distributed by MLS GRID,MLS#: 4271576
Facts & features
Interior
Bedrooms & bathrooms
- Bedrooms: 2
- Bathrooms: 3
- Full bathrooms: 2
- 1/2 bathrooms: 1
Primary bedroom
- Level: Upper
- Area: 146.63 Square Feet
- Dimensions: 12' 9" X 11' 6"
Bedroom s
- Level: Upper
- Area: 122.91 Square Feet
- Dimensions: 12' 10" X 9' 7"
Dining room
- Level: Main
- Area: 116.96 Square Feet
- Dimensions: 11' 6" X 10' 2"
Kitchen
- Level: Main
- Area: 112.39 Square Feet
- Dimensions: 11' 10" X 9' 6"
Living room
- Level: Main
- Area: 233.7 Square Feet
- Dimensions: 15' 7" X 15' 0"
Heating
- Natural Gas
Cooling
- Central Air
Appliances
- Included: Dishwasher, Electric Range, Microwave
- Laundry: In Hall, Laundry Closet, Upper Level
Features
- Open Floorplan
- Flooring: Vinyl, Wood
- Has basement: No
- Attic: Pull Down Stairs
- Fireplace features: Gas Log, Living Room
Interior area
- Total structure area: 1,182
- Total interior livable area: 1,182 sqft
- Finished area above ground: 1,182
- Finished area below ground: 0
Property
Parking
- Total spaces: 1
- Parking features: Driveway, Detached Garage, Garage on Main Level
- Garage spaces: 1
- Has uncovered spaces: Yes
Features
- Levels: Two
- Stories: 2
- Entry location: Main
- Patio & porch: Front Porch, Patio
- Pool features: Community
Lot
- Size: 0.03 Acres
Details
- Parcel number: 01905647
- Zoning: NR(TND-O)
- Special conditions: Standard
Construction
Type & style
- Home type: Townhouse
- Architectural style: Traditional
- Property subtype: Townhouse
Materials
- Hardboard Siding
- Foundation: Slab
Condition
- New construction: No
- Year built: 1999
Utilities & green energy
- Sewer: Public Sewer
- Water: City
Community & HOA
Community
- Features: Playground, Walking Trails
- Security: Security System
- Subdivision: Vermillion
HOA
- Has HOA: Yes
- HOA fee: $168 monthly
- HOA name: Kuester Management
- HOA phone: 704-894-9052
Location
- Region: Huntersville
Financial & listing details
- Price per square foot: $266/sqft
- Tax assessed value: $264,000
- Annual tax amount: $2,110
- Date on market: 6/18/2025
- Cumulative days on market: 5 days
- Road surface type: Concrete, Paved
Price history
| Date | Event | Price |
|---|---|---|
| 7/31/2025 | Sold | $314,000-1.2%$266/sqft |
Source:  Canopy MLS as distributed by MLS GRID #4271576 Report a problem Canopy MLS as distributed by MLS GRID #4271576 Report a problem | ||
| 6/18/2025 | Listed for sale | $317,900+119.2%$269/sqft |
Source: Canopy MLS as distributed by MLS GRID #4271576 Report a problem | ||
| 11/10/2016 | Sold | $145,000-3.3%$123/sqft |
Source: Public Record Report a problem | ||
| 10/30/2009 | Sold | $150,000+7.1%$127/sqft |
Source: Agent Provided Report a problem | ||
| 2/25/2008 | Sold | $140,000-3.4%$118/sqft |
Source: Public Record Report a problem | ||
| 2/7/2008 | Listed for sale | $145,000+18.9%$123/sqft |
Source: ERA #745103 Report a problem | ||
| 11/16/2005 | Sold | $122,000+1.7%$103/sqft |
Source: Public Record Report a problem | ||
| 11/30/2004 | Sold | $120,000-6.3%$102/sqft |
Source: Public Record Report a problem | ||
| 5/16/2003 | Sold | $128,000+26.1%$108/sqft |
Source: Public Record Report a problem | ||
| 1/18/2000 | Sold | $101,500$86/sqft |
Source: Public Record Report a problem | ||
Public tax history
| Year | Property taxes | Tax assessment |
|---|---|---|
| 2025 | $2,110 +1.5% | $264,000 |
| 2024 | $2,079 +8.8% | $264,000 |
| 2023 | $1,912 +12.5% | $264,000 +47.4% |
| 2022 | $1,700 +8% | $179,100 |
| 2021 | $1,574 | $179,100 |
| 2020 | $1,574 -4.7% | $179,100 |
| 2019 | $1,652 +12.7% | $179,100 +49.1% |
| 2018 | $1,466 +1.9% | $120,100 |
| 2017 | $1,438 | $120,100 |
| 2016 | $1,438 | $120,100 |
| 2015 | $1,438 +0.4% | $120,100 |
| 2014 | $1,433 | $120,100 |
| 2013 | -- | $120,100 |
| 2012 | -- | $120,100 |
| 2011 | -- | $120,100 -3.4% |
| 2010 | -- | $124,300 |
| 2009 | -- | $124,300 |
| 2008 | -- | $124,300 |
| 2007 | -- | $124,300 |
| 2006 | -- | $124,300 |
| 2005 | -- | $124,300 |
| 2004 | -- | $124,300 |
| 2003 | -- | $124,300 +20.8% |
| 2002 | -- | $102,890 |
| 2001 | -- | $102,890 +57.9% |
| 2000 | -- | $65,170 |
Find assessor info on the county website
Neighborhood: 28078
Nearby homes
- $346,9003 bd3 ba1.3k sqft12346 Carrigan Ct, Huntersville, NC 28078For Sale

- $283,6002 bd1 ba1k sqft12340 Carrigan Ct, Huntersville, NC 28078Off Market

- $288,5002 bd2 ba1.1k sqft12336 Carrigan Ct, Huntersville, NC 28078Off Market

- $274,3002 bd2 ba900 sqft12332 Carrigan Ct, Huntersville, NC 28078Off Market
- $288,4002 bd3 ba1.1k sqft12328 Carrigan Ct, Huntersville, NC 28078Off Market
- $267,9002 bd3 ba1.1k sqft12328 Carrigan Ct #0, Huntersville, NC 28078Off Market
- $327,7003 bd2 ba1.3k sqft12324 Carrigan Ct, Huntersville, NC 28078Off Market
- $569,0003 bd3 ba2k sqft13713 Batemans Rd, Huntersville, NC 28078Sold
Nearby schools
GreatSchools rating
- 4/10Legette Blythe ElementaryGrades: PK-5Distance: 2.6 mi
- 2/10John M Alexander MiddleGrades: 6-8Distance: 2.6 mi
- 6/10North Mecklenburg HighGrades: 9-12Distance: 2.9 mi
Get a cash offer in 3 minutes
Find out how much your home could sell for in as little as 3 minutes with a no-obligation cash offer.
Estimated market value
$296,300
Get a cash offer in 3 minutes
Find out how much your home could sell for in as little as 3 minutes with a no-obligation cash offer.
Estimated market value
$296,300
- North Carolina
- Mecklenburg County
- Huntersville
- 28078
- 12342 Carrigan Ct
Nearby cities
Nearby zip codes
Other Huntersville Topics
