Skip main navigation
Pending
$569,950
3beds
1,892sqft

12342 Collinstone Pl, Glen Allen, VA 23059

3beds
1,892sqft
Single family residence
Built in 1996
0.32 Acres
2 Garage spaces
$301 price/sqft
$95/mo HOA

What's special

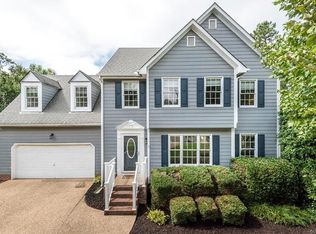
Welcome to this meticulously maintained 1,892 sq. ft. home offering 3 bedrooms, 2.5 baths, and a dedicated office. The spacious primary suite features an ensuite bath complete with a relaxing jacuzzi tub, separate shower, and a walk-in closet conveniently located within the ensuite. The inviting living room offers a cozy gas ...

24 days
|
1,662
|
83
|

Likely to sell faster than

Source: CVRMLS,MLS#: 2615709MLS LogoOriginating MLS: Central Virginia Regional MLS
Travel times

Family Room

Kitchen

Primary Bedroom

Zillow last checked:

Listing updated:

Listed by:

Carrie Akins info@hogangrp.com,

The Hogan Group Real Estate 804-571-2900

Source: CVRMLS,MLS#: 2615709MLS LogoOriginating MLS: Central Virginia Regional MLS

Facts & features

Interior

Bedrooms & bathrooms
  • Bedrooms: 3
  • Bathrooms: 3
  • Full bathrooms: 2
  • 1/2 bathrooms: 1
Primary bedroom
  • Description: ensuite, walk in closet
  • Level: Second
  • Dimensions: 17.5 x 12.0
Bedroom 2
  • Description: Carpet
  • Level: Second
  • Dimensions: 15.5 x 11.5
Bedroom 3
  • Description: Carpet
  • Level: Second
  • Dimensions: 11.0 x 10.5
Dining room
  • Description: Hardwoods
  • Level: First
  • Dimensions: 12.0 x 11.5
Family room
  • Description: Carpet, FP
  • Level: First
  • Dimensions: 19.0 x 12.0
Other
  • Description: Tub & Shower
  • Level: Second
Half bath
  • Level: First
Kitchen
  • Description: eat in kitchen
  • Level: First
  • Dimensions: 18.5 x 13.0
Office
  • Description: carpet
  • Level: First
  • Dimensions: 12.0 x 12.0
Heating
  • Forced Air, Natural Gas
Cooling
  • Central Air
Appliances
  • Included: Dryer, Gas Water Heater, Refrigerator, Washer
Features
  • Flooring: Linoleum, Partially Carpeted, Wood
  • Doors: Sliding Doors
  • Has basement: No
  • Attic: Pull Down Stairs
  • Number of fireplaces: 1
  • Fireplace features: Gas
Interior area
  • Total interior livable area: 1,892 sqft
  • Finished area above ground: 1,892
  • Finished area below ground: 0

Property

Parking
  • Total spaces: 2
  • Parking features: Detached, Garage
  • Garage spaces: 2
Features
  • Levels: Two
  • Stories: 2
  • Patio & porch: Rear Porch, Screened, Stoop, Deck, Porch
  • Exterior features: Deck, Sprinkler/Irrigation, Porch
  • Pool features: None, Community
  • Fencing: Back Yard,Fenced,Picket
Lot
  • Size: 0.32 Acres
Details
  • Parcel number: 7367804713
  • Zoning description: R4C

Construction

Type & style
  • Home type: SingleFamily
  • Architectural style: Colonial,Two Story
  • Property subtype: Single Family Residence
Materials
  • Frame, Vinyl Siding
  • Roof: Shingle
Condition
  • Resale
  • New construction: No
  • Year built: 1996

Utilities & green energy

  • Sewer: Public Sewer
  • Water: Public

Community & HOA

Community
  • Features: Common Grounds/Area, Clubhouse, Lake, Pond, Pool, Trails/Paths
  • Subdivision: Collinstone Wyndham
HOA
  • Has HOA: Yes
  • HOA fee: $285 quarterly
Location
  • Region: Glen Allen

Financial & listing details

  • Price per square foot: $301/sqft
  • Tax assessed value: $523,800
  • Annual tax amount: $4,505
  • Date on market: 6/27/2026
  • Ownership: Individuals
  • Ownership type: Sole Proprietor

Price history

DateEventPrice
7/9/2026Pending sale$569,950$301/sqft
Source: CVRMLS #2615709 Report a problem
6/24/2026Listed for sale$569,950+70.1%$301/sqft
Source: CVRMLS #2615709 Report a problem
11/13/2006Sold$335,000+59.5%$177/sqft
Source: Public Record Report a problem
10/7/2002Sold$210,000+35.5%$111/sqft
Source: Public Record Report a problem
9/30/1996Sold$155,000$82/sqft
Source: Public Record Report a problem

Public tax history

YearProperty taxesTax assessment
2025$4,505 +5.8%$542,800 +8.3%
2024$4,259 +8%$501,000 +8%
2023$3,944 +17.5%$464,000 +17.5%
2022$3,357 +11.5%$394,900 +14.1%
2021$3,011 +3.7%$346,100
2020$2,904 +2.3%$346,100 +3.7%
2019$2,839 $333,800 +2.3%
2018$2,839 +105.6%$326,300 +2.8%
2017$1,381 -50%$317,400
2016$2,761 +9.2%$317,400 +5.9%
2015$2,529 $299,600 +3.1%
2014$2,529 $290,700 +9.4%
2013-- $265,800
2012-- $265,800
2011-- $265,800
2010-- $265,800 -13.8%
2009-- $308,400
2008-- --
2006-- --
2005-- --
2004-- --
2003-- --
2002-- --
2001-- $180,600 +2.4%
2000-- $176,400

Find assessor info on the county website

Monthly payment

Est. payment
$3,387/mo
Principal & interest
$2950
Property taxes
$342
HOA Fees
$95
More affordability toolsChevron Right

Estimated market value

$569,600

$541,000 - $598,000

$2,595/mo

Climate risks

Explore flood, wildfire, and other predictive climate risk information for this property on First Street®️.

Neighborhood: Wyndham

Nearby schools

Shady Grove Elementary School
Grades PK-50.7 miles
10/10
GreatSchools® Rating
Test Score Rating
9/10
Student Progress Rating
10/10
Short Pump Middle School
Grades 6-82.5 miles
8/10
GreatSchools® Rating
Test Score Rating
8/10
Student Progress Rating
8/10
Deep Run High School
Grades 9-122.2 miles
8/10
GreatSchools® Rating
Test Score Rating
8/10
College Readiness Rating
9/10