Skip main navigation
Sold
  • $499,500

    12342 NE Knott St, Portland, OR 97230

    5beds
    2,222sqft
    Residential, Single Family Residence
    Built in 1957
    7,840.8 Square Feet Lot
    $501,600 Zestimate®
    $225/sqft
    $3,396 Estimated rent

    Home value

    $501,600

    $472,000 - $537,000

    $3,396/mo

    Zestimate® history
    Loading
    Loading...

    Owner options

    List your home for rent

    $3,396/mo

    Rent Zestimate®

    Find your next renter with Zillow Rental Manager. Plus, with online applications, you can quickly screen prospective tenants – for free.

    Learn more

    $3,396/mo

    Rent Zestimate®

    Refinance and save

    $3,046/mo

    Est. payment

    Refinancing to a lower rate could help reduce your monthly payments and save thousands over the life of the loan.

    See today's rates

    $3,046/mo

    Est. payment

    Explore your selling options

    Work with a Zillow partner agent

    Leverage their expertise and Zillow's premium Showcase listings to get your home seen by more buyers.

    Get started

    List with your own agent

    Get your home in front of millions of buyers by listing it on Zillow.

    Learn how to do it

    Sell it yourself

    Take full control of how buyers see your home on Zillow by listing For Sale by Owner (FSBO).

    List your home

    What's special

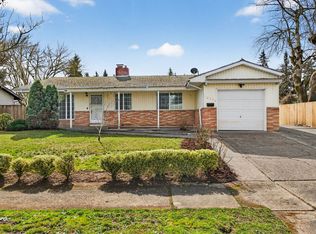
    Classic mid-century charmMultiple fireplacesGenerous fenced backyardEfficient systemsThoughtful updates throughoutUpdated windowsOpen kitchen
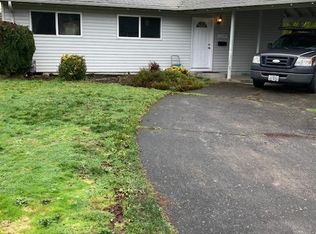
    Step inside this beautifully maintained 5-bedroom, 2-bathroom home nestled in Portland’s desirable Russell neighborhood. Featuring classic mid-century charm and thoughtful updates throughout, this property offers both comfort and convenience in a quiet residential setting. The spacious living room boasts original hardwood floors, multiple fireplaces, and large windows that fill the home with natural light. The open kitchen and indoor BBQ offers a functional layout, perfect for everyday living or entertaining. Downstairs, a partially finished basement provides additional flexible living space—ideal for a family room, home office, or potential guest suite. Enjoy year-round comfort with updated windows and efficient systems. Outside, you'll find a generous fenced backyard with a large versatile detached workshop—perfect for hobbies, creative projects, or even a home gym, well established landscaping and plenty of room to garden, play, or relax. The oversized lot offers lots of potential. Located minutes from local parks, schools, restaurants, and I-84 access, this home offers the perfect blend of suburban privacy and urban convenience. [Home Energy Score = 5. HES Report at https://rpt.greenbuildingregistry.com/hes/OR10240064]

    Zillow last checked:

    Listing updated:

    Listed by:

    Peri Gehl 503-896-9906,

    Better Homes & Gardens Realty

    Bought with:

    Cary Knight, 200301168

    John L. Scott Portland Metro

    Source: RMLS (OR),MLS#: 369530675MLS Logo

    Facts & features

    Interior

    Bedrooms & bathrooms
    • Bedrooms: 5
    • Bathrooms: 2
    • Full bathrooms: 2
    • Main level bathrooms: 2
    Primary bedroom
    • Features: Bathroom, Ceiling Fan, Hardwood Floors, Closet
    • Level: Main
    Bedroom 2
    • Features: Hardwood Floors, Closet
    • Level: Main
    Bedroom 3
    • Features: Hardwood Floors, Closet
    • Level: Main
    Bedroom 4
    • Features: Bookcases
    • Level: Lower
    Bedroom 5
    • Features: Bookcases
    • Level: Lower
    Dining room
    • Level: Main
    Family room
    • Features: Bookcases, Fireplace, Indoor Grill
    • Level: Main
    Kitchen
    • Features: Microwave
    • Level: Main
    Living room
    • Features: Central Vacuum, Fireplace, Hardwood Floors
    • Level: Main
    Heating
    • Forced Air 90, Fireplace(s)
    Cooling
    • None
    Appliances
    • Included: Built In Oven, Microwave, Washer/Dryer, Indoor Grill, Gas Water Heater
    Features
    • Central Vacuum, Bookcases, Closet, Bathroom, Ceiling Fan(s)
    • Flooring: Wood, Hardwood
    • Windows: Double Pane Windows
    • Basement: Partially Finished,Storage Space
    • Number of fireplaces: 3
    • Fireplace features: Gas, Wood Burning
    Interior area
    • Total structure area: 2,222
    • Total interior livable area: 2,222 sqft

    Property

    Parking
    • Total spaces: 1
    • Parking features: Driveway, Attached
    • Attached garage spaces: 1
    • Has uncovered spaces: Yes
    Accessibility
    • Accessibility features: Garage On Main, Accessibility
    Features
    • Stories: 2
    • Patio & porch: Deck
    • Exterior features: Fire Pit, Yard
    • Has spa: Yes
    • Spa features: Bath
    • Fencing: Fenced
    Lot
    • Size: 7,840 sqft
    • Features: Level, SqFt 7000 to 9999
    Details
    • Additional structures: ToolShed
    • Parcel number: R217633

    Construction

    Type & style
    • Home type: SingleFamily
    • Architectural style: Mid Century Modern
    • Property subtype: Residential, Single Family Residence
    Materials
    • Vinyl Siding
    • Roof: Composition
    Condition
    • Resale
    • New construction: No
    • Year built: 1957

    Utilities & green energy

    • Gas: Gas
    • Sewer: Public Sewer
    • Water: Public

    Community & neighborhood

    Security
    • Security features: Unknown
    Location
    • Region: Portland

    HOA & financial

    HOA
    • Has HOA: No

    Other

    Other facts
    • Listing terms: Cash,Conventional,FHA,VA Loan

    Price history

    DateEventPrice
    2/27/2026Sold$499,500+2%$225/sqft
    Source: RMLS (OR) #369530675 Report a problem
    2/14/2026Pending sale$489,900$220/sqft
    Source: RMLS (OR) #369530675 Report a problem
    2/9/2026Price change$489,900-2%$220/sqft
    Source: RMLS (OR) #369530675 Report a problem
    1/28/2026Listed for sale$499,900$225/sqft
    Source: RMLS (OR) #369530675 Report a problem
    1/19/2026Pending sale$499,900$225/sqft
    Source: RMLS (OR) #369530675 Report a problem
    11/4/2025Listed for sale$499,900$225/sqft
    Source: RMLS (OR) #369530675 Report a problem

    Public tax history

    YearProperty taxesTax assessment
    2025$5,679 +4.2%$248,180 +3%
    2024$5,448 +4.3%$240,960 +3%
    2023$5,225 +2%$233,940 +3%
    2022$5,122 +1.7%$227,130 +3%
    2021$5,036 +7.7%$220,520 +3%
    2020$4,675 +5.7%$214,100 +3%
    2019$4,425 $207,870 -6.9%
    2018$4,425 +3.5%$223,200 +13.9%
    2017$4,274 +7.8%$195,940 +3%
    2016$3,965 $190,230 +3%
    2015$3,965 +8.9%$184,700 +3%
    2014$3,641 +17.3%$179,330 +3%
    2013$3,105 +9.3%$174,110 +3%
    2012$2,840 -9.3%$169,050 +2.8%
    2011$3,133 -7%$164,380 +3%
    2010$3,370 +2%$159,600 +3%
    2009$3,303 +6.7%$154,950 +3%
    2008$3,097 +0.1%$150,440 +3%
    2007$3,095 +3.2%$146,060 +3%
    2006$3,000 -1.1%$141,810 +0%
    2005$3,033 +8.7%$141,790 +10.5%
    2004$2,792 +4.1%$128,280 +3%
    2003$2,681 +7.6%$124,550 +3%
    2002$2,490 +7.2%$120,930 +6.1%
    2000$2,323 $113,990

    Find assessor info on the county website

    Neighborhood: Russell

    Nearby schools

    GreatSchools rating
    Schools provided by the listing agent
    • Elementary: Russell
    • Middle: Parkrose
    • High: Parkrose

    Source: RMLS (OR). This data may not be complete. We recommend contacting the local school district to confirm school assignments for this home.

    Get a cash offer in 3 minutes
    Find out how much your home could sell for in as little as 3 minutes with a no-obligation cash offer.
    Estimated market value
    $501,600
    Get a cash offer in 3 minutes
    Find out how much your home could sell for in as little as 3 minutes with a no-obligation cash offer.
    Estimated market value
    $501,600