Skip main navigation
Sold
  • Price Unknown

    12342 Oak Grove Dr, Tyler, TX 75706

    4beds
    2,578sqft
    Single Family Residence
    Built in 2025
    -- sqft lot
    $528,100 Zestimate®
    $--/sqft
    $3,767 Estimated rent

    Home value

    $528,100

    $491,000 - $565,000

    $3,767/mo

    Zestimate® history
    Loading
    Loading...

    Owner options

    List your home for rent

    $3,767/mo

    Rent Zestimate®

    Find your next renter with Zillow Rental Manager. Plus, with online applications, you can quickly screen prospective tenants – for free.

    Learn more

    $3,767/mo

    Rent Zestimate®

    Refinance and save

    Refinancing to a lower rate could help reduce your monthly payments and save thousands over the life of the loan.

    See today's rates

    Explore your selling options

    Work with a Zillow partner agent

    Leverage their expertise and Zillow's premium Showcase listings to get your home seen by more buyers.

    Get started

    List with your own agent

    Get your home in front of millions of buyers by listing it on Zillow.

    Learn how to do it

    Sell it yourself

    Take full control of how buyers see your home on Zillow by listing For Sale by Owner (FSBO).

    List your home

    What's special

    Grand foyerStainless steel appliancesMini fridgeQuartz countertopsDedicated ice makerSpacious walk-in closetUnforgettable curb appeal
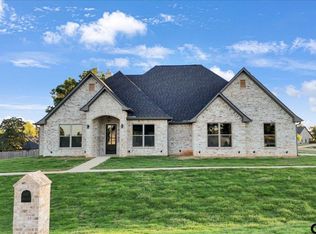
    Welcome to luxury living in the highly sought-after Cypress Ridge community of Lindale, Texas! This brand-new 2,578 sq ft construction offers a flawless blend of comfort, elegance, and thoughtful design—truly built to impress from the moment you arrive. The exterior boasts a striking mix of brick, stone, and refined stucco accents, giving the home unforgettable curb appeal. Step inside and you’ll be greeted by a grand foyer with a beautiful combination of ceramic tile and luxury vinyl plank flooring. The open-concept living area centers around a stunning fireplace—gas-ready and perfect for cozy winter nights. The chef’s kitchen delivers both style and function with quartz countertops, stainless steel appliances, a hidden pantry, built-ins, a mini fridge, and even a dedicated ice maker. The master retreat is a peaceful sanctuary featuring a detailed box ceiling, an oversized soaking tub, a walk-in tile shower with multiple showerheads, double vanities, and a spacious walk-in closet. On the opposite side of the home, an in-law suite with its own full bath offers privacy and comfort for extended stays or overnight guests. Working from home? The dedicated office with custom built-ins provides the perfect setting for productivity or quiet reading. Step outside and enjoy an entertainer’s dream—an expansive covered patio complete with an outdoor kitchen featuring granite countertops, a wine cooler, gas grill, and ample space to gather, dine, and relax year-round. Additional highlights include a 3-car garage, 4 total bedrooms, 3.5 baths, and premium finishes throughout. This home truly has it all—luxury, functionality, location, and an exceptional community. Don’t miss your opportunity to make it yours. Call your favorite Realtor® today to schedule a private tour!

    Zillow last checked:

    Listing updated:

    Listed by:

    Maugno Mora 903-253-2066,

    Mora Realty Group, LLC

    Bought with:

    Javier Araiza, TREC# 0809749

    Source: GTARMLS,MLS#: 25017113MLS Logo

    Facts & features

    Interior

    Bedrooms & bathrooms
    • Bedrooms: 4
    • Bathrooms: 4
    • Full bathrooms: 3
    • 1/2 bathrooms: 1
    Rooms
    • Room types: 1 Living Area
    Bedroom
    • Features: Walk-In Closet(s)
    • Level: Main
    Bathroom
    • Features: Shower Only, Shower and Tub, Shower/Tub, Separate Lavatories, Double Lavatory, Walk-In Closet(s), Ceramic Tile
    Kitchen
    • Features: Kitchen/Eating Combo
    Heating
    • Central/Electric
    Cooling
    • Central Electric
    Appliances
    • Included: Dishwasher, Disposal, Microwave, Ice Maker, Electric Oven, Gas Cooktop, Tankless Gas Water Heater
    Features
    • Ceiling Fan(s), Vaulted Ceiling(s), Pantry, Kitchen Island
    • Flooring: Vinyl Plank
    • Has fireplace: Yes
    • Fireplace features: Gas Log, Gas Only
    Interior area
    • Total structure area: 2,578
    • Total interior livable area: 2,578 sqft

    Property

    Parking
    • Total spaces: 3
    • Parking features: Garage Faces Side, Door w/Opener w/Controls
    • Garage spaces: 3
    • Has uncovered spaces: Yes
    Features
    • Levels: One
    • Stories: 1
    • Patio & porch: Patio Covered
    • Exterior features: Gutter(s), Lighting, Outdoor Kitchen
    • Pool features: None
    • Fencing: None
    Details
    • Additional structures: None
    • Special conditions: None

    Construction

    Type & style
    • Home type: SingleFamily
    • Architectural style: Traditional,Mediterranean
    • Property subtype: Single Family Residence
    Materials
    • Brick Veneer, Stone, Stucco
    • Foundation: Slab
    • Roof: Composition
    Condition
    • New Construction
    • New construction: Yes
    • Year built: 2025

    Utilities & green energy

    • Water: Public

    Community & HOA

    Community
    • Security: Security Lights, Smoke Detector(s)
    • Subdivision: CYPRESS RIDGE ADDN U-3
    HOA
    • Has HOA: No
    Location
    • Region: Tyler

    Financial & listing details

    • Date on market: 11/25/2025
    • Listing terms: Conventional,FHA,Cash
    • Road surface type: Paved

    Price history

    DateEventPrice
    1/28/2026Sold--
    Source: GTARMLS #25017113 Report a problem
    12/31/2025Pending sale$554,270$215/sqft
    Source: GTARMLS #25017113 Report a problem
    12/31/2025Contingent$554,270$215/sqft
    Source: NTREIS #21120765 Report a problem
    11/25/2025Price change$554,270-8.5%$215/sqft
    Source: GTARMLS #25017113 Report a problem
    8/6/2025Listed for sale$605,830$235/sqft
    Source: GTARMLS #25008787 Report a problem
    6/23/2025Pending sale$605,830$235/sqft
    Source: GTARMLS #25008787 Report a problem
    6/10/2025Listed for sale$605,830+765.5%$235/sqft
    Source: GTARMLS #25008787 Report a problem
    2/19/2025Sold--
    Source: GTARMLS #25000548 Report a problem
    2/3/2025Pending sale$70,000$27/sqft
    Source: LGVBOARD #20250629 Report a problem
    1/12/2025Listed for sale$70,000$27/sqft
    Source: GTARMLS #25000548 Report a problem
    3/5/2024Pending sale$70,000$27/sqft
    Source: NTREIS #20522149 Report a problem
    1/31/2024Listed for sale$70,000$27/sqft
    Source: NTREIS #20522149 Report a problem

    Public tax history

    Tax history is unavailable.

    Neighborhood: 75706

    Nearby schools

    GreatSchools rating
    Schools provided by the listing agent
    • Elementary: Lindale
    • Middle: Lindale
    • High: Lindale

    Source: GTARMLS. This data may not be complete. We recommend contacting the local school district to confirm school assignments for this home.

    Sell for more on Zillow
    Get a Zillow Showcase℠ listing at no additional cost and you could sell for .
    $528,100
    2% more
    +$10,562
    With Zillow Showcase(estimated)
    $538,662