Skip main navigation
Off market
  • $829,600

    12342 Smith Grove Ct, Glen Allen, VA 23059

    5beds
    3,600sqft
    SingleFamily
    Built in 2019
    -- sqft lot
    $829,600 Zestimate®
    $230/sqft
    $3,708 Estimated rent

    Home value

    $829,600

    $788,000 - $871,000

    $3,708/mo

    Zestimate® history
    Loading
    Loading...

    Owner options

    List your home for rent

    $3,708/mo

    Rent Zestimate®

    Find your next renter with Zillow Rental Manager. Plus, with online applications, you can quickly screen prospective tenants – for free.

    Learn more

    $3,708/mo

    Rent Zestimate®

    Refinance and save

    $5,016/mo

    Est. payment

    Refinancing to a lower rate could help reduce your monthly payments and save thousands over the life of the loan.

    See today's rates

    $5,016/mo

    Est. payment

    Explore your selling options

    Work with a Zillow partner agent

    Leverage their expertise and Zillow's premium Showcase listings to get your home seen by more buyers.

    Get started

    List with your own agent

    Get your home in front of millions of buyers by listing it on Zillow.

    Learn how to do it

    Sell it yourself

    Take full control of how buyers see your home on Zillow by listing For Sale by Owner (FSBO).

    List your home

    What's special

    Single Family Home in the most desirable location in Short pump! Smith Grove at short pump is a single-family close-knit community off the Gayton road in Short Pump area. The home previously leased as Builder Model home is like living in a brand-new home with all the model home upgrades! Tons of built -in storage solutions. Under 5 minutes drive to the short pump Town center! Enjoy access to area's top ranked schools, including Deep Run High School, family friendly amenities and nearby wineries, breweries, dog parks and movie theaters! Facts and Features Type: Single Family, corner unit on Cul-de-sac Property Condition: Like New (previously leased as Model Home) Year Built 2019 Heating: Forced air, Gas Cooling: Central Parking: 2 car Garage attached Lot: 0.20 acre Interior Details Bedrooms and bathrooms Bedrooms: 5 Bathroom: 4 Main level Full bathroom: 1 Bedrooms Expansive owner's suite bedroom with dual walk-in closets and a luxury tile bathroom with his and her vanity. Main level bedroom with closet and attached full bathroom 1 secondary bedroom on upper level with private bathroom Walk in closets in all the secondary bedrooms Mudroom Fully furnished with in built organizational unit. Laundry Upper level with Washer/Dryer and wet in sink. Furnished with cabinets. Study Main level with French doors Flooring: Main level: Hardwood Upper level and Basement: Carpet Bathrooms: Tile Basement Fully finished Designer Kitchen with pantry and gourmet island. Appliances Included: Stainless steel Refrigerator, Dishwasher ,Garbage disposal, Microwave, Range/Oven/ and irrigation sprinkler system, Nest (smart thermostat), Automated garage doors, Smoke detectors. Outdoors Entry to the deck from the breakfast area. Beautifully landscaped with trees. 3D Tour link Showing by appointments only. Tenant pays all the utilities and monthly HOA which includes trash, snow removal, and front lawn maintenance. Minimum credit score of 720 required for renters.

    This property is off market, which means it's not currently listed for sale or rent on Zillow. This may be different from what's available on other websites or public sources.
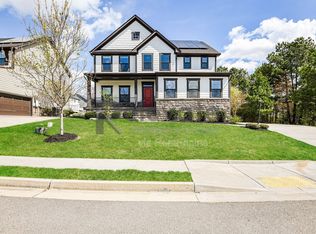
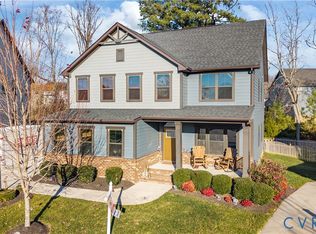
    Facts & features

    Interior

    Bedrooms & bathrooms
    • Bedrooms: 5
    • Bathrooms: 4
    • Full bathrooms: 4
    Heating
    • Forced air
    Cooling
    • Other
    Appliances
    • Included: Dryer, Washer
    • Laundry: In Unit
    Features
    • Flooring: Hardwood
    • Basement: Finished
    Interior area
    • Total interior livable area: 3,600 sqft

    Property

    Parking
    • Parking features: Garage - Attached, Garage - Detached
    Features
    • Exterior features: Other
    Details
    • Parcel number: 7367670087

    Construction

    Type & style
    • Home type: SingleFamily
    • Architectural style: Colonial
    Materials
    • Other
    • Roof: Composition
    Condition
    • Year built: 2019

    Community & HOA

    Location
    • Region: Glen Allen

    Financial & listing details

    • Price per square foot: $230/sqft
    • Tax assessed value: $779,900
    • Annual tax amount: $6,473

    Price history

    DateEventPrice
    3/8/2024Listing removed--
    Source: Zillow Rentals Report a problem
    3/3/2024Listed for rent$3,995-4.2%$1/sqft
    Source: Zillow Rentals Report a problem
    2/11/2024Listing removed--
    Source: Zillow Rentals Report a problem
    1/12/2024Listed for rent$4,172-9.3%$1/sqft
    Source: Zillow Rentals Report a problem
    12/29/2023Listing removed--
    Source: Zillow Rentals Report a problem
    12/4/2023Listed for rent$4,600+31.4%$1/sqft
    Source: Zillow Rentals Report a problem
    2/25/2021Listing removed--
    Source: Zillow Rental Manager Report a problem
    2/13/2021Listed for rent$3,500$1/sqft
    Source: Zillow Rental Manager Report a problem
    4/2/2019Sold$549,990+197.3%$153/sqft
    Source: Public Record Report a problem
    8/21/2018Sold$185,000$51/sqft
    Source: Public Record Report a problem

    Public tax history

    YearProperty taxesTax assessment
    2025$6,473 +15.2%$779,900 +18%
    2024$5,620 $661,200
    2023$5,620 +22.5%$661,200 +22.5%
    2022$4,587 -2.3%$539,700
    2021$4,695 +44.5%$539,700 +3.9%
    2020$3,249 $519,500 +39.1%
    2019-- $373,500
    Find assessor info on the county website

    Neighborhood: 23059

    Nearby schools

    GreatSchools rating
    Get a cash offer in 3 minutes
    Find out how much your home could sell for in as little as 3 minutes with a no-obligation cash offer.
    Estimated market value
    $829,600
    Get a cash offer in 3 minutes
    Find out how much your home could sell for in as little as 3 minutes with a no-obligation cash offer.
    Estimated market value
    $829,600