You won't find another home like this one anywhere in the entire region. This jumbo two-story home has everything you are looking for...and then surprises you with even more! The main floor features two spacious and inviting living areas, a formal dining room, laundry and a recently updated kitchen complete with granite counters and stainless-steel appliances. The second-floor layout must be seen to be believed. The primary suite is enormous, including two closets, a spacious ensuite bath, and a rarely found attached sitting room. On the same level are 3 more bedrooms, another full bathroom, AND a designated office! The daylight basement was recently finished, and features premium LVT flooring, and another beautifully appointed bathroom. If all that weren't enough, the home has a nearly new roof, whole home generator, and is located in one of the most sought-after subdivisions in Saint John, Weston Ridge! It's literally walking distance to Lincoln Elementary School, Palmira Golf Course, Midwest Ice Arena, and a half-dozen parks. Come see this home today...it won't last long!
Closed
$522,000
12343 108th Place St, Saint John, IN 46373
4beds
4,010sqft
Single Family Residence
Built in 2005
0.34 Acres Lot
$545,400 Zestimate®
$130/sqft
$3,734 Estimated rent
Home value
$545,400
$496,000 - $600,000
$3,734/mo
Zestimate® history
Owner options
List your home for rent
$3,734/mo
Rent Zestimate®
Find your next renter with Zillow Rental Manager. Plus, with online applications, you can quickly screen prospective tenants – for free.
$3,734/mo
Rent Zestimate®
Refinance and save
$3,382/mo
Est. payment
Refinancing to a lower rate could help reduce your monthly payments and save thousands over the life of the loan.
$3,382/mo
Est. payment
Explore your selling options
Work with a Zillow partner agent
Leverage their expertise and Zillow's premium Showcase listings to get your home seen by more buyers.
Get startedList with your own agent
Get your home in front of millions of buyers by listing it on Zillow.
Learn how to do itSell it yourself
Take full control of how buyers see your home on Zillow by listing For Sale by Owner (FSBO).
List your homeWhat's special
Daylight basementPrimary suiteAttached sitting roomFormal dining roomGranite countersSpacious ensuite bathDesignated office
Zillow last checked:
Listing updated:
Listed by:
Joseph Wright,
City and Field Real Estate 312-593-8854
Bought with:
Christine Hall, RB14038715
Realty Executives Premier
Source: NIRA as distributed by MLS GRID,MLS#: 820776
Facts & features
Interior
Bedrooms & bathrooms
- Bedrooms: 4
- Bathrooms: 4
- Full bathrooms: 3
- 1/2 bathrooms: 1
Rooms
- Room types: Bedroom 2, Living Room, Primary Bedroom, Office, Kitchen, Family Room, Dining Room, Bedroom 4, Bedroom 3
Primary bedroom
- Area: 432
- Dimensions: 18.0 x 24.0
Bedroom 2
- Area: 156
- Dimensions: 12.0 x 13.0
Bedroom 3
- Area: 180
- Dimensions: 12.0 x 15.0
Bedroom 4
- Area: 144
- Dimensions: 12.0 x 12.0
Dining room
- Area: 168
- Dimensions: 12.0 x 14.0
Family room
- Area: 294
- Dimensions: 21.0 x 14.0
Family room
- Area: 1092
- Dimensions: 39.0 x 28.0
Kitchen
- Area: 182
- Dimensions: 13.0 x 14.0
Living room
- Area: 208
- Dimensions: 16.0 x 13.0
Office
- Area: 120
- Dimensions: 12.0 x 10.0
Heating
- Natural Gas, Forced Air
Appliances
- Included: Dishwasher, Refrigerator, Washer, Stainless Steel Appliance(s), Microwave, Gas Water Heater, Dryer
- Laundry: Gas Dryer Hookup, Washer Hookup, Main Level, Laundry Room
Features
- Cathedral Ceiling(s), Soaking Tub, Tray Ceiling(s), Recessed Lighting, Open Floorplan, Pantry, Granite Counters, Kitchen Island, His and Hers Closets, Entrance Foyer, Eat-in Kitchen, Double Vanity, Ceiling Fan(s)
- Basement: Bath/Stubbed,Daylight,Sump Pump,Storage Space,Full,Finished
- Number of fireplaces: 1
- Fireplace features: Gas, Gas Log
Interior area
- Total structure area: 4,010
- Total interior livable area: 4,010 sqft
- Finished area above ground: 2,936
Property
Parking
- Total spaces: 2
- Parking features: Attached, Concrete, Oversized, Kitchen Level, Garage Faces Front, Garage Door Opener, Driveway
- Attached garage spaces: 2
- Has uncovered spaces: Yes
Features
- Levels: Two
- Patio & porch: Front Porch, Patio
- Exterior features: Lighting, Rain Gutters
- Pool features: None
- Has view: Yes
- View description: Neighborhood
Lot
- Size: 0.34 Acres
- Features: Back Yard, Rectangular Lot, Paved, Landscaped, Few Trees, Front Yard
Details
- Parcel number: 451505377002000015
- Special conditions: None
Construction
Type & style
- Home type: SingleFamily
- Property subtype: Single Family Residence
Condition
- New construction: No
- Year built: 2005
Utilities & green energy
- Electric: 200+ Amp Service, Generator
- Sewer: Public Sewer
- Water: Public
- Utilities for property: Cable Available, Sewer Available, Water Connected, Water Available, Underground Utilities, Sewer Connected, Natural Gas Connected, Natural Gas Available, Electricity Connected, Electricity Available, Cable Connected
Community & HOA
Community
- Security: Carbon Monoxide Detector(s), Security System, Smoke Detector(s)
- Subdivision: Weston Rdg #1
HOA
- Has HOA: Yes
- Amenities included: None
- HOA fee: $145 annually
- HOA name: Weston Ridge POA
- HOA phone: 219-555-1212
Location
- Region: Saint John
Financial & listing details
- Price per square foot: $130/sqft
- Tax assessed value: $404,900
- Annual tax amount: $4,316
- Date on market: 5/15/2025
- Listing agreement: Exclusive Right To Sell
- Listing terms: Conventional,VA Loan,FHA
Price history
| Date | Event | Price |
|---|---|---|
| 6/30/2025 | Sold | $522,000-1.5%$130/sqft |
Source:  NIRA as distributed by MLS GRID #820776 Report a problem NIRA as distributed by MLS GRID #820776 Report a problem | ||
| 5/30/2025 | Pending sale | $530,000$132/sqft |
Source: NIRA as distributed by MLS GRID #820776 Report a problem | ||
| 5/15/2025 | Listed for sale | $530,000$132/sqft |
Source: NIRA as distributed by MLS GRID #820776 Report a problem | ||
Public tax history
Tax history is unavailable.
Neighborhood: 46373
Nearby homes
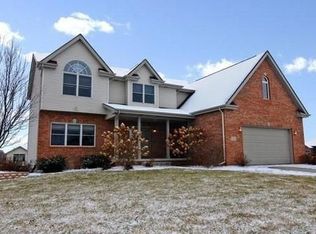
- $522,0004 bd-- ba3 sqft12343 W 108th Pl, Saint John, IN 46373Sold
- $---- bd-- ba-- sqft12313 W 108th Pl, Saint John, IN 46373Off Market
- $486,4003 bd2 ba2.3k sqft12313 108th Pl, Saint John, IN 46373Off Market
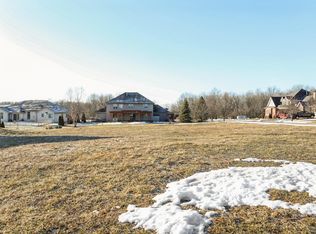
- $97,0000.41 Acres12377 W 108th Pl, Saint John, IN 46373Sold
- $465,5003 bd2 ba2k sqft12344 108th Ln, Saint John, IN 46373Off Market
- $585,8004 bd3 ba4.4k sqft12378 108th Ln, Saint John, IN 46373Off Market
- $432,1003 bd2 ba1.7k sqft12342 108th Pl, Saint John, IN 46373Off Market
- $591,6003 bd3 ba4.1k sqft12283 108th Pl, Saint John, IN 46373Off Market
Nearby schools
GreatSchools rating
- NALincoln Elementary SchoolGrades: K-2Distance: 0.2 mi
- 6/10Hanover Central Middle SchoolGrades: 6-8Distance: 4.7 mi
- 7/10Hanover Central High SchoolGrades: 9-12Distance: 3.3 mi
Schools provided by the listing agent
- Elementary: Lincoln Elementary School
- Middle: Hanover Central Middle School
- High: Hanover Central High School
Source: NIRA as distributed by MLS GRID. This data may not be complete. We recommend contacting the local school district to confirm school assignments for this home.
Get a cash offer in 3 minutes
Find out how much your home could sell for in as little as 3 minutes with a no-obligation cash offer.
Estimated market value
$545,400
Get a cash offer in 3 minutes
Find out how much your home could sell for in as little as 3 minutes with a no-obligation cash offer.
Estimated market value
$545,400
- Indiana
- Lake County
- Saint John
- 46373
- 12343 108th Place St
Nearby cities
Nearby zip codes
Other Saint John Topics
