Affordable Luxury McMurphy Home Under Construction in Florence Gardens-
Photos from a Previous Build - Colors & Selections May Vary-
Experience affordable luxury and low-maintenance living in this beautifully designed Harley Plan by McMurphy Homes, located in the desirable Magnolia District of Florence Gardens, one of the MS Gulf Coast's premier master-planned communities. Enjoy resort-style amenities just steps away, including pickleball courts, green space directly in front of the home, a community lake, walking trails, resort-style pool, and more.
This thoughtfully designed 2,380 sq ft home offers 3 bedrooms, a private home office, and 2.5 baths, featuring soaring 12-foot ceilings in the main living area and a bright, open-concept layout ideal for both everyday living and entertaining. Inspired by classic New Orleans architecture, the Harley Plan blends timeless curb appeal with modern finishes and relaxed Southern living.
The gourmet kitchen features quartz countertops, Frigidaire Professional stainless steel appliances, and soft-close cabinetry, while luxury vinyl plank flooring flows throughout the main living spaces. Custom built-in closet shelving provides smart, functional storage throughout the home.
Relax and unwind on the inviting front and side porches, both accented with tongue-and-groove ceilings, perfect for enjoying the surrounding outdoor spaces. Additional highlights include a FORTIFIED roof, Reme Halo air purification system, and energy-efficient construction designed for comfort, durability, and long-term savings.
An exceptional opportunity to own a luxury, low-maintenance home in a vibrant, amenity-rich community—ideal for active adults, busy families, or downsizers seeking style, convenience, and an attainable luxury lifestyle.
Closed
Price Unknown
12343 Anise Ct, Gulfport, MS 39503
3beds
2,380sqft
Residential, Single Family Residence
Built in 2025
4,356 Square Feet Lot
$507,900 Zestimate®
$--/sqft
$2,932 Estimated rent
Home value
$507,900
$467,000 - $554,000
$2,932/mo
Zestimate® history
Owner options
List your home for rent
$2,932/mo
Rent Zestimate®
Find your next renter with Zillow Rental Manager. Plus, with online applications, you can quickly screen prospective tenants – for free.
$2,932/mo
Rent Zestimate®
Refinance and save
$1,680/mo
Est. payment
Refinancing to a lower rate could help reduce your monthly payments and save thousands over the life of the loan.
$1,680/mo
Est. payment
Explore your selling options
Work with a Zillow partner agent
Leverage their expertise and Zillow's premium Showcase listings to get your home seen by more buyers.
Get startedList with your own agent
Get your home in front of millions of buyers by listing it on Zillow.
Learn how to do itSell it yourself
Take full control of how buyers see your home on Zillow by listing For Sale by Owner (FSBO).
List your homeWhat's special
Bright open-concept layoutPrivate home officeTimeless curb appealModern finishesCustom built-in closet shelvingGourmet kitchenSoft-close cabinetry
Zillow last checked:
Listing updated:
Listed by:
Connie A Lea 228-861-0546,
McMurphy Realty LLC
Bought with:
Brittany Sliga, S55371
McMurphy Realty LLC
Source: MLS United,MLS#: 4133906
Facts & features
Interior
Bedrooms & bathrooms
- Bedrooms: 3
- Bathrooms: 3
- Full bathrooms: 2
- 1/2 bathrooms: 1
Heating
- Central, Electric, ENERGY STAR Qualified Equipment, Heat Pump, Natural Gas
Cooling
- Central Air, Electric, ENERGY STAR Qualified Equipment, Heat Pump
Appliances
- Included: Dishwasher, Gas Cooktop, Microwave, Range Hood, Self Cleaning Oven, Stainless Steel Appliance(s), Tankless Water Heater, Vented Exhaust Fan
- Laundry: Electric Dryer Hookup, Inside, Laundry Room, Main Level, Washer Hookup
Features
- Ceiling Fan(s), Crown Molding, Double Vanity, High Ceilings, Kitchen Island, Open Floorplan, Pantry, Recessed Lighting, Smart Thermostat, Soaking Tub, Storage, Walk-In Closet(s)
- Flooring: Vinyl
- Doors: Dead Bolt Lock(s), Fiberglass, Insulated
- Windows: Aluminum Frames, Double Pane Windows
- Has fireplace: No
Interior area
- Total structure area: 2,380
- Total interior livable area: 2,380 sqft
Property
Parking
- Total spaces: 2
- Parking features: Garage Door Opener, Garage Faces Rear, Lighted, Storage, Concrete
- Garage spaces: 2
Features
- Levels: Two
- Stories: 2
- Patio & porch: Front Porch, Side Porch
- Exterior features: Other
- Fencing: Privacy,Wood
Lot
- Size: 4,356 Square Feet
- Features: City Lot, Cleared, Interior Lot, Rectangular Lot
Details
- Parcel number: 0908c01001.149
Construction
Type & style
- Home type: SingleFamily
- Property subtype: Residential, Single Family Residence
Materials
- Brick, HardiPlank Type
- Foundation: Chainwall, Slab
- Roof: Architectural Shingles
Condition
- New Construction
- New construction: Yes
- Year built: 2025
Utilities & green energy
- Sewer: Public Sewer
- Water: Public
- Utilities for property: Cable Available, Electricity Connected, Natural Gas Connected, Sewer Connected, Water Connected, Natural Gas in Kitchen
Community & HOA
Community
- Features: Biking Trails, Clubhouse, Fishing, Hiking/Walking Trails, Lake, Park, Playground, Pool, Other
- Security: Carbon Monoxide Detector(s), Smoke Detector(s)
- Subdivision: Florence Gardens
HOA
- Has HOA: Yes
- Services included: Accounting/Legal, Management, Pool Service
- HOA fee: $1,680 annually
- Second HOA fee: $1,000 one time
Location
- Region: Gulfport
Financial & listing details
- Tax assessed value: $24,000
- Annual tax amount: $428
- Date on market: 12/15/2025
- Electric utility on property: Yes
Price history
| Date | Event | Price |
|---|---|---|
| 6/22/2026 | Sold | -- |
Source: MLS United #4133906 Report a problem | ||
| 1/24/2026 | Pending sale | $497,900$209/sqft |
Source: MLS United #4133906 Report a problem | ||
| 12/15/2025 | Listed for sale | $497,900$209/sqft |
Source: MLS United #4133906 Report a problem | ||
Public tax history
| Year | Property taxes | Tax assessment |
|---|---|---|
| 2025 | $429 +0.2% | $3,600 |
| 2024 | $428 | $3,600 |
Find assessor info on the county website
Neighborhood: 39503
Nearby homes
- $24,000-- bd-- ba-- sqft12335 Anise Ct, Gulfport, MS 39503Off Market
- $499,0004 bd3 ba2.1k sqft12339 Anise Ct, Gulfport, MS 39503New Construction
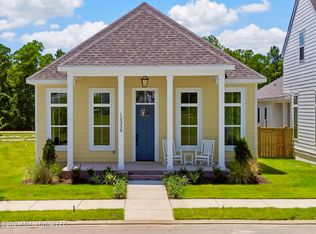
- $24,000-- bd-- ba-- sqft12350 Magnolia Green Cir, Gulfport, MS 39503Off Market
- $24,000-- bd-- ba-- sqft12346 Magnolia Green Cir, Gulfport, MS 39503Off Market
- $467,5233 bd2 ba1.5k sqft12338 Magnolia Green Cir, Gulfport, MS 39503Pending
- $24,000-- bd-- ba-- sqft12354 Magnolia Green Cir, Gulfport, MS 39503Off Market
- $24,000-- bd-- ba-- sqft12334 Magnolia Green Cir, Gulfport, MS 39503Off Market
- $24,000-- bd-- ba-- sqft12330 Magnolia Green Cir, Gulfport, MS 39503Off Market
Nearby schools
GreatSchools rating
- 6/10River Oaks Elementary SchoolGrades: K-6Distance: 1.5 mi
- NAHarrison County Alternative SchoolGrades: 7-12Distance: 2.9 mi
- 7/10Harrison Central High SchoolGrades: 9-12Distance: 4.5 mi
Sell for more on Zillow
Get a Zillow Showcase℠ listing at no additional cost and you could sell for .
$507,900
2% more
+$10,158
With Zillow Showcase(estimated)
$518,058
Sell for more on Zillow
Get a Zillow Showcase℠ listing at no additional cost and you could sell for .
$507,900
2% more
+$10,158
With Zillow Showcase(estimated)
$518,058
- Mississippi
- Harrison County
- Gulfport
- 39503
- 12343 Anise Ct
