Skip main navigation
Sold for $499,000
  • $499,000

    12343 Lavender Loop, Bradenton, FL 34212

    4beds
    2,219sqft
    Single Family Residence
    Built in 2005
    10,694 Square Feet Lot
    $485,800 Zestimate®
    $225/sqft
    $3,070 Estimated rent

    Home value

    $485,800

    $447,000 - $530,000

    $3,070/mo

    Zestimate® history
    Loading
    Loading...

    Owner options

    List your home for rent

    $3,070/mo

    Rent Zestimate®

    Find your next renter with Zillow Rental Manager. Plus, with online applications, you can quickly screen prospective tenants – for free.

    Learn more

    $3,070/mo

    Rent Zestimate®

    Refinance and save

    $3,297/mo

    Est. payment

    Refinancing to a lower rate could help reduce your monthly payments and save thousands over the life of the loan.

    See today's rates

    $3,297/mo

    Est. payment

    Explore your selling options

    Work with a Zillow partner agent

    Leverage their expertise and Zillow's premium Showcase listings to get your home seen by more buyers.

    Get started

    List with your own agent

    Get your home in front of millions of buyers by listing it on Zillow.

    Learn how to do it

    Sell it yourself

    Take full control of how buyers see your home on Zillow by listing For Sale by Owner (FSBO).

    List your home

    What's special

    Gorgeous lake viewsLarge pantryBreakfast barOutdoor covered porchSeparate casual dining areaQuiet cul-de-sacPerfect floorplan for families
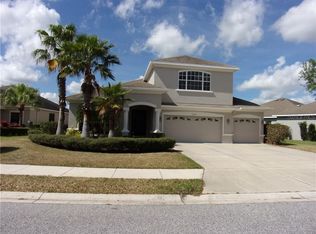
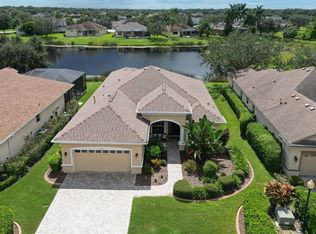
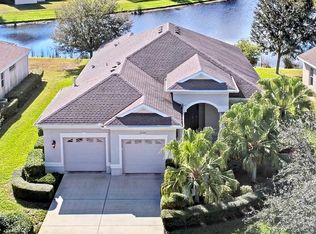
    This is the one in gated community Greyhawk Landing! This 4 Bedroom/3 Full Baths, 3 car garage home offers a peaceful retreat with gorgeous lake views is move in ready, NEW ROOF and a low HOA $75 a year. Relax on your outdoor covered porch at sunset and enjoy frequent wildlife including deer, exotic birds situated on a large pie shaped lot on a quiet cul-de-sac, promoting a peaceful secure environment is ideal for families or individuals seeking a tranquil lifestyle. A perfect floor plan for families or guests as the bedrooms are split for privacy. A gorgeous kitchen is open, with 42-inch wood cabinets, large pantry, new gas stove with air fryer, breakfast bar, with separate casual dining area, aquarium window overlooking the backyard tropical oasis. A formal dining room that seamlessly flows into the separate living room, is perfect for those Holiday meals and entertaining family and friends. The primary suite provides a comfortable and private retreat, with dual closets, dual vanities, garden soaking tub, with a private door leading out to the backyard. Community Amenities: 24-Hour Gated Community, offering miles of walking/biking trails, Social Events/Clubs, two fabulous resort style community pools – one with a water slide, playgrounds, lighted tennis, pickleball courts, gym, fitness center, soccer/baseball sports fields, fishing pier, bass-stocked ponds. Located only 15 minutes from the popular UTC shopping area, Lakewood Ranch Main Street, Waterside Place and much more. Start living the Gulf coast of Florida lifestyle in an affordable community. Call today to schedule your showing. HOME WARRANTY FOR ONE YEAR.

    Zillow last checked:

    Listing updated:

    Listing Provided by:

    Stephanie Seacat, LLC 941-526-6574,

    COLDWELL BANKER REALTY 941-907-1033

    Bought with:

    Samuel Erb, 3234814

    SAM ERB REALTY LLC

    Source: Stellar MLS,MLS#: A4632387MLS LogoOriginating MLS: Sarasota - Manatee

    Facts & features

    Interior

    Bedrooms & bathrooms
    • Bedrooms: 4
    • Bathrooms: 3
    • Full bathrooms: 3
    Primary bedroom
    • Features: Ceiling Fan(s), En Suite Bathroom, Garden Bath, Split Vanities, Tub with Separate Shower Stall, Water Closet/Priv Toilet, Storage Closet
    • Level: First
    • Area: 238 Square Feet
    • Dimensions: 17x14
    Bedroom 2
    • Features: Ceiling Fan(s), Storage Closet
    • Level: First
    • Area: 132 Square Feet
    • Dimensions: 12x11
    Bedroom 3
    • Features: Ceiling Fan(s), Storage Closet
    • Level: First
    • Area: 132 Square Feet
    • Dimensions: 12x11
    Bedroom 4
    • Features: Ceiling Fan(s), Storage Closet
    • Level: First
    • Area: 132 Square Feet
    • Dimensions: 12x11
    Dining room
    • Level: First
    • Area: 110 Square Feet
    • Dimensions: 11x10
    Kitchen
    • Features: Breakfast Bar, Pantry
    • Level: First
    • Area: 130 Square Feet
    • Dimensions: 13x10
    Living room
    • Level: First
    • Area: 280 Square Feet
    • Dimensions: 14x20
    Heating
    • Central
    Cooling
    • Central Air
    Appliances
    • Included: Cooktop, Dishwasher, Disposal, Gas Water Heater, Range, Refrigerator
    • Laundry: Laundry Room
    Features
    • Ceiling Fan(s), Eating Space In Kitchen, High Ceilings, Kitchen/Family Room Combo, Living Room/Dining Room Combo, Primary Bedroom Main Floor, Solid Surface Counters, Solid Wood Cabinets, Split Bedroom, Tray Ceiling(s), Walk-In Closet(s)
    • Flooring: Carpet, Ceramic Tile
    • Has fireplace: No
    Interior area
    • Total structure area: 3,277
    • Total interior livable area: 2,219 sqft

    Property

    Parking
    • Total spaces: 3
    • Parking features: Driveway, Garage Door Opener, Oversized, Split Garage
    • Attached garage spaces: 3
    • Has uncovered spaces: Yes
    Features
    • Levels: One
    • Stories: 1
    • Patio & porch: Covered, Front Porch, Patio
    • Exterior features: Irrigation System, Private Mailbox, Rain Gutters, Sidewalk
    • Has view: Yes
    • View description: Trees/Woods, Water, Lake
    • Has water view: Yes
    • Water view: Water,Lake
    Lot
    • Size: 10,694 sqft
    • Features: Cul-De-Sac, In County, Irregular Lot, Landscaped, Oversized Lot, Sidewalk, Street Dead-End
    • Residential vegetation: Mature Landscaping, Oak Trees, Trees/Landscaped
    Details
    • Parcel number: 554828359
    • Zoning: PDR
    • Special conditions: None

    Construction

    Type & style
    • Home type: SingleFamily
    • Architectural style: Traditional
    • Property subtype: Single Family Residence
    Materials
    • Block, Stucco
    • Foundation: Slab
    • Roof: Shingle
    Condition
    • Completed
    • New construction: No
    • Year built: 2005
    Details
    • Builder name: Homes By Towne

    Utilities & green energy

    • Sewer: Public Sewer
    • Water: Public
    • Utilities for property: BB/HS Internet Available, Cable Connected, Electricity Connected, Sewer Connected, Water Connected

    Community & neighborhood

    Community
    • Community features: Dock, Fishing, Clubhouse, Deed Restrictions, Fitness Center, Gated Community - Guard, Park, Playground, Pool, Tennis Court(s)
    Location
    • Region: Bradenton
    • Subdivision: GREYHAWK LANDING PH 3

    HOA & financial

    HOA
    • Has HOA: Yes
    • HOA fee: $6 monthly
    • Services included: 24-Hour Guard, Community Pool, Reserve Fund
    • Association name: Elizabeth Rominger
    • Association phone: 941-491-2339
    Other fees
    • Pet fee: $0 monthly
    Other financial information
    • Total actual rent: 0

    Other

    Other facts
    • Listing terms: Cash,Conventional,FHA,VA Loan
    • Ownership: Fee Simple
    • Road surface type: Paved, Concrete

    Price history

    DateEventPrice
    8/8/2025Sold$499,000-3.1%$225/sqft
    Source: Stellar MLS #A4632387 Report a problem
    7/6/2025Pending sale$514,900$232/sqft
    Source: Stellar MLS #A4632387 Report a problem
    5/9/2025Price change$514,900-1.9%$232/sqft
    Source: Stellar MLS #A4632387 Report a problem
    4/2/2025Price change$524,900-0.9%$237/sqft
    Source: Stellar MLS #A4632387 Report a problem
    3/4/2025Listed for sale$529,900$239/sqft
    Source: Stellar MLS #A4632387 Report a problem
    3/1/2025Pending sale$529,900$239/sqft
    Source: Stellar MLS #A4632387 Report a problem
    2/17/2025Price change$529,900-1.9%$239/sqft
    Source: Stellar MLS #A4632387 Report a problem
    12/20/2024Listed for sale$539,900+83%$243/sqft
    Source: Stellar MLS #A4632387 Report a problem
    12/15/2015Sold$295,000-7.8%$133/sqft
    Source: Public Record Report a problem
    10/4/2015Price change$319,900-0.6%$144/sqft
    Source: UKEEPCOMMISSION REAL ESTATE #A4129308 Report a problem
    9/9/2015Price change$321,900-2.4%$145/sqft
    Source: UKEEPCOMMISSION REAL ESTATE #A4129308 Report a problem
    8/12/2015Listed for sale$329,900+57.5%$149/sqft
    Source: UKEEPCOMMISSION REAL ESTATE #A4129308 Report a problem
    6/5/2015Sold$209,475-21.9%$94/sqft
    Source: Public Record Report a problem
    3/26/2015Pending sale$268,100$121/sqft
    Source: ALLISON JAMES ESTATES & HOMES #A4116624 Report a problem
    3/13/2015Price change$268,100+106.2%$121/sqft
    Source: Allison James Estate & Homes #A4116624 Report a problem
    3/4/2015Price change$130,000-16.1%$59/sqft
    Source: HomeSearch.com Realty Services Inc Report a problem
    2/28/2015Listed for sale$155,000-50.7%$70/sqft
    Source: HomeSearch.com Realty Services Inc Report a problem
    8/23/2005Sold$314,600$142/sqft
    Source: Public Record Report a problem

    Public tax history

    YearProperty taxesTax assessment
    2025$6,207 +1.9%$306,752 +2.9%
    2024$6,090 +2.1%$298,107 +3%
    2023$5,964 +2.7%$289,424 +3%
    2022$5,805 +2.8%$280,994 +3%
    2021$5,647 +3%$272,810 +1.4%
    2020$5,485 +2.3%$269,043 +2.3%
    2019$5,359 0%$262,994 +1.9%
    2018$5,359 +2.8%$258,090 +2.1%
    2017$5,212 -0.1%$252,782 +2.1%
    2016$5,220 $247,583 +1%
    2015$5,220 $245,144 +7%
    2014$5,220 +6%$229,158 +12%
    2013$4,923 +492219%$204,605 +17.7%
    2012$1 $173,887 -6.6%
    2011$1 $186,198 -2.9%
    2010-- $191,672 -24.3%
    2009$5,934 +25.4%$253,177 -15.2%
    2008$4,733 -14.4%$298,403 -12.9%
    2007$5,532 +9.7%$342,707 +18.1%
    2006$5,043 +391.5%$290,089 +406.7%
    2005$1,026 +351.6%$57,250 +358%
    2004$227 +69%$12,500 +64.5%
    2003$134 $7,600

    Find assessor info on the county website

    Neighborhood: Greyhawk Landing

    Nearby schools

    GreatSchools rating
    Schools provided by the listing agent
    • Elementary: Freedom Elementary
    • Middle: Dr Mona Jain Middle
    • High: Lakewood Ranch High

    Source: Stellar MLS. This data may not be complete. We recommend contacting the local school district to confirm school assignments for this home.

    Get a cash offer in 3 minutes
    Find out how much your home could sell for in as little as 3 minutes with a no-obligation cash offer.
    Estimated market value
    $485,800
    Get a cash offer in 3 minutes
    Find out how much your home could sell for in as little as 3 minutes with a no-obligation cash offer.
    Estimated market value
    $485,800