Absolutely stunning 3-car garage stone front colonial in sought after Walnut Grove, Clarksville zoned for premium River Hill schools! Must see outdoor living w/heated, salt water gunite pool w/multiple waterfalls, cascading whirlpool spa and tanning ledge. A designers dream screened in porch w/built-in quartz bar, wood fired pizza oven, built-in 6-burner grille, sink w/hot and cold water, dual refrigerators, wood or gas stone fireplace, multiple outdoor heaters, wood ceilings, recessed lighting, multiple TVs and 7 retractable screens opening to the travertine deck, patio, sports courts, garden and fenced-in rear yard. Indoors there is approx 10,000 sq ft of space w/extensive upgrades including: a grand 2-story foyer w/dual curved staircases; gleaming hardwoods; gourmet kitchen w/chef grade Viking and Sub-Zero appliances, granite, and custom 42" cabinetry; family room w/gas fireplace, custom built-ins, coffered ceilings and double French door sliders opening to screened-in porch; bright conservatory and morning room; separate dining room w/custom bar, dual sub Zero beverage refrigerators and built-in wine rack; huge walk-in laundry room w/granite counters and custom cabinetry; two powder rooms on the main level; upper level w/6 generously sized bedrooms and 5 full bathrooms; primary bedroom w/sitting room, tray ceilings and multiple walk-in closets; spa like primary bathroom w/whirlpool soaking tub and glass walk-in shower w/multiple heads and body jets; home theater area w/built-in bar seating and wet bar; home gym w/glass doors and rubber floors; multiple bonus rooms and storage rooms; 3 zone gas and electric HVAC; lawn irrigation system and extensive landscaping; hardiplank siding; fully owned solar panels generating on average approx 16,000 kwH per year, essentially eliminating an electric bill. Please see photos and video tour for extensive details.
Sold for $2,500,000
$2,500,000
12343 Preakness Circle Ln, Clarksville, MD 21029
6beds
10,137sqft
Single Family Residence
Built in 2011
1.04 Acres Lot
$2,544,200 Zestimate®
$247/sqft
$6,011 Estimated rent
Home value
$2,544,200
$2.39M - $2.72M
$6,011/mo
Zestimate® history
Owner options
List your home for rent
$6,011/mo
Rent Zestimate®
Find your next renter with Zillow Rental Manager. Plus, with online applications, you can quickly screen prospective tenants – for free.
$6,011/mo
Rent Zestimate®
Refinance and save
$12,969/mo
Est. payment
Refinancing to a lower rate could help reduce your monthly payments and save thousands over the life of the loan.
$12,969/mo
Est. payment
Explore your selling options
Work with a Zillow partner agent
Leverage their expertise and Zillow's premium Showcase listings to get your home seen by more buyers.
Get startedList with your own agent
Get your home in front of millions of buyers by listing it on Zillow.
Learn how to do itSell it yourself
Take full control of how buyers see your home on Zillow by listing For Sale by Owner (FSBO).
List your homeWhat's special
Cascading whirlpool spaGas fireplaceMultiple bonus roomsBuilt-in bar seatingStone front colonialFenced-in rear yardCustom built-ins
Zillow last checked:
Listing updated:
Listed by:
Brian Pakulla 410-340-8666,
Red Cedar Real Estate, LLC
Bought with:
Gurdip Mangat, 0225085855
CENTURY 21 New Millennium
Source: Bright MLS,MLS#: MDHW2057730
Facts & features
Interior
Bedrooms & bathrooms
- Bedrooms: 6
- Bathrooms: 8
- Full bathrooms: 6
- 1/2 bathrooms: 2
- Main level bathrooms: 2
Basement
- Area: 3590
Heating
- Forced Air, Programmable Thermostat, Zoned, Natural Gas
Cooling
- Ceiling Fan(s), Central Air, Programmable Thermostat, Zoned, Electric
Appliances
- Included: Microwave, Range, Dishwasher, Disposal, Dryer, Energy Efficient Appliances, Exhaust Fan, Extra Refrigerator/Freezer, Humidifier, Ice Maker, Oven/Range - Gas, Range Hood, Oven, Stainless Steel Appliance(s), Washer, Water Heater, Water Treat System, Gas Water Heater
- Laundry: Has Laundry, Main Level
Features
- Bar, Bathroom - Walk-In Shower, Soaking Tub, Breakfast Area, Built-in Features, Butlers Pantry, Ceiling Fan(s), Chair Railings, Crown Molding, Curved Staircase, Double/Dual Staircase, Dining Area, Family Room Off Kitchen, Open Floorplan, Formal/Separate Dining Room, Kitchen - Country, Eat-in Kitchen, Kitchen - Gourmet, Kitchen Island, Kitchen - Table Space, Primary Bath(s), Recessed Lighting, Upgraded Countertops, Wainscotting, Walk-In Closet(s), 9'+ Ceilings, Cathedral Ceiling(s), Wood Ceilings, Beamed Ceilings
- Flooring: Carpet, Ceramic Tile, Hardwood, Luxury Vinyl, Wood
- Doors: Six Panel, Sliding Glass
- Windows: Double Pane Windows, Screens, Palladian, Transom, Window Treatments
- Basement: Full,Finished,Walk-Out Access,Windows
- Number of fireplaces: 2
- Fireplace features: Gas/Propane, Mantel(s), Wood Burning, Brick
Interior area
- Total structure area: 10,337
- Total interior livable area: 10,137 sqft
- Finished area above ground: 6,747
- Finished area below ground: 3,390
Property
Parking
- Total spaces: 3
- Parking features: Garage Faces Side, Concrete, Electric Vehicle Charging Station(s), Attached, Off Street, Driveway
- Attached garage spaces: 3
- Has uncovered spaces: Yes
Accessibility
- Accessibility features: None
Features
- Levels: Three
- Stories: 3
- Patio & porch: Deck, Porch, Patio, Roof, Screened
- Exterior features: Barbecue, Extensive Hardscape, Lighting, Sport Court, Water Fountains, Underground Lawn Sprinkler
- Has private pool: Yes
- Pool features: Concrete, Gunite, Heated, In Ground, Pool/Spa Combo, Salt Water, Private
- Has spa: Yes
- Spa features: Bath, Hot Tub
- Fencing: Back Yard,Aluminum
- Has view: Yes
- View description: Garden, Scenic Vista, Trees/Woods
Lot
- Size: 1.04 Acres
- Features: Landscaped, Premium
Details
- Additional structures: Above Grade, Below Grade
- Parcel number: 1405448638
- Zoning: RCDEO
- Special conditions: Standard
Construction
Type & style
- Home type: SingleFamily
- Architectural style: Colonial
- Property subtype: Single Family Residence
Materials
- Stone, HardiPlank Type
- Foundation: Concrete Perimeter
Condition
- Excellent
- New construction: No
- Year built: 2011
Utilities & green energy
- Sewer: Community Septic Tank, Shared Sewer
- Water: Well
- Utilities for property: Fiber Optic, Cable
Green energy
- Energy efficient items: Construction
- Energy generation: PV Solar Array(s) Owned
- Indoor air quality: Ventilation
Community & HOA
Community
- Security: Security System, Fire Sprinkler System
- Subdivision: Walnut Grove
HOA
- Has HOA: Yes
- Amenities included: Common Grounds
- Services included: Common Area Maintenance, Management
- HOA fee: $108 monthly
Location
- Region: Clarksville
Financial & listing details
- Price per square foot: $247/sqft
- Tax assessed value: $1,850,800
- Annual tax amount: $22,777
- Date on market: 8/7/2025
- Listing agreement: Exclusive Right To Sell
- Ownership: Fee Simple
Price history
| Date | Event | Price |
|---|---|---|
| 10/3/2025 | Sold | $2,500,000+4.4%$247/sqft |
Source:  Bright MLS #MDHW2057730 Report a problem Bright MLS #MDHW2057730 Report a problem | ||
| 8/12/2025 | Pending sale | $2,395,000$236/sqft |
Source: Bright MLS #MDHW2057730 Report a problem | ||
| 8/7/2025 | Listed for sale | $2,395,000+93.8%$236/sqft |
Source: Bright MLS #MDHW2057730 Report a problem | ||
| 3/10/2011 | Sold | $1,236,129+211%$122/sqft |
Source: Public Record Report a problem | ||
| 11/1/2010 | Sold | $397,500$39/sqft |
Source: Public Record Report a problem | ||
Public tax history
| Year | Property taxes | Tax assessment |
|---|---|---|
| 2025 | -- | $1,850,800 +5.6% |
| 2024 | $19,732 +6% | $1,752,367 +6% |
| 2023 | $18,623 +6.3% | $1,653,933 +6.3% |
| 2022 | $17,515 +6.7% | $1,555,500 +6.7% |
| 2021 | $16,414 +7.2% | $1,457,767 +7.2% |
| 2020 | $15,314 +7.7% | $1,360,033 +7.7% |
| 2019 | $14,214 -4.5% | $1,262,300 +3.1% |
| 2018 | $14,887 -16.2% | $1,224,300 -3% |
| 2017 | $17,760 | $1,262,300 +9.9% |
| 2016 | -- | $1,148,300 +2.3% |
| 2015 | -- | $1,122,467 +2.4% |
| 2014 | -- | $1,096,633 +2.4% |
| 2013 | -- | $1,070,800 |
| 2012 | -- | $1,070,800 |
| 2011 | -- | $1,070,800 +229.1% |
| 2010 | -- | $325,400 +7.1% |
| 2009 | -- | $303,732 +7.7% |
| 2008 | -- | $282,066 |
Find assessor info on the county website
Neighborhood: 21029
Nearby homes
- $1,767,0004 bd5 ba5.9k sqft12339 Preakness Circle Ln, Clarksville, MD 21029Off Market
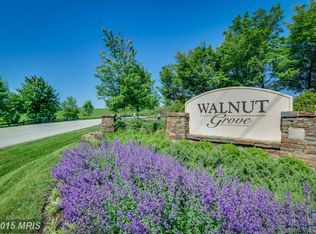
- $2,083,200-- bd5 ba5.6k sqft12347 Preakness Circle Ln, Clarksville, MD 21029Off Market
- $1,775,6005 bd5 ba6.2k sqft12335 Preakness Circle Ln, Clarksville, MD 21029Off Market
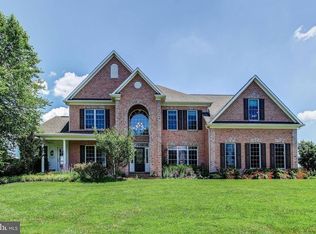
- $1,825,1005 bd5 ba6.7k sqft12344 Preakness Circle Ln, Clarksville, MD 21029Off Market
- $2,357,1006 bd7 ba9.6k sqft12351 Preakness Circle Ln, Clarksville, MD 21029Off Market
- $1,633,4005 bd3 ba5k sqft12340 Preakness Circle Ln, Clarksville, MD 21029Off Market
- $1,852,700-- bd4 ba5.3k sqft12348 Preakness Circle Ln, Clarksville, MD 21029Off Market
- $1,541,000-- bd4 ba4.4k sqft12336 Preakness Circle Ln, Clarksville, MD 21029Off Market
Nearby schools
GreatSchools rating
- 8/10Triadelphia Ridge Elementary SchoolGrades: PK-5Distance: 3.3 mi
- 9/10Folly Quarter Middle SchoolGrades: 6-8Distance: 3.4 mi
- 10/10River Hill High SchoolGrades: 9-12Distance: 1.2 mi
Schools provided by the listing agent
- Elementary: Triadelphia Ridge
- Middle: Folly Quarter
- High: River Hill
- District: Howard County Public School System
Source: Bright MLS. This data may not be complete. We recommend contacting the local school district to confirm school assignments for this home.
Get a cash offer in 3 minutes
Find out how much your home could sell for in as little as 3 minutes with a no-obligation cash offer.
Estimated market value
$2,544,200
Get a cash offer in 3 minutes
Find out how much your home could sell for in as little as 3 minutes with a no-obligation cash offer.
Estimated market value
$2,544,200
- Maryland
- Howard County
- Clarksville
- 21029
- 12343 Preakness Circle Ln
Nearby cities
Nearby zip codes
Other Clarksville Topics
