**Possible Rate Buy-Down programs available when choosing Sellers preferred lender.** This home is our Cerise plan home, in our Master-Planned Community of Montrose at The Ranch. This home features a large kitchen overlooking the great room and dining area. An optional included covered patio is a perfect extension of your living area for indoor outdoor living. A bedroom and bath is conveniently located on the first floor. Upstairs features a large loft, 2 bedrooms, and the Owner's Suite with spa-like bath. This will be available for a late summer 2024 move-in!
Closed
$636,000
12343 Rocky Ford Ct, Rancho Cordova, CA 95742
4beds
2,226sqft
Single Family Residence
Built in 2023
3,824 Square Feet Lot
$606,500 Zestimate®
$286/sqft
$3,327 Estimated rent
Home value
$606,500
$576,000 - $637,000
$3,327/mo
Zestimate® history
Owner options
List your home for rent
$3,327/mo
Rent Zestimate®
Find your next renter with Zillow Rental Manager. Plus, with online applications, you can quickly screen prospective tenants – for free.
$3,327/mo
Rent Zestimate®
Refinance and save
$4,144/mo
Est. payment
Refinancing to a lower rate could help reduce your monthly payments and save thousands over the life of the loan.
$4,144/mo
Est. payment
Explore your selling options
Work with a Zillow partner agent
Leverage their expertise and Zillow's premium Showcase listings to get your home seen by more buyers.
Get startedList with your own agent
Get your home in front of millions of buyers by listing it on Zillow.
Learn how to do itSell it yourself
Take full control of how buyers see your home on Zillow by listing For Sale by Owner (FSBO).
List your homeWhat's special
Zillow last checked:
Listing updated:
Listed by:
Michelle Nguyen,
K. Hovnanian California Operations
Bought with:
R. T. Willsey, DRE #01084063
R T Willsey Real Estate
Source: MetroList Services of CA,MLS#: 224047926Originating MLS: MetroList Services, Inc.
Facts & features
Interior
Bedrooms & bathrooms
- Bedrooms: 4
- Bathrooms: 3
- Full bathrooms: 3
Rooms
- Room types: Loft, Master Bathroom, Master Bedroom, Office, Great Room, Kitchen, Laundry
Primary bedroom
- Features: Walk-In Closet
Primary bathroom
- Features: Shower Stall(s), Double Vanity, Low-Flow Shower(s), Low-Flow Toilet(s), Walk-In Closet(s), Quartz
Dining room
- Features: Dining/Family Combo
Kitchen
- Features: Breakfast Area, Pantry Closet, Granite Counters, Island w/Sink, Kitchen/Family Combo
Heating
- Central
Cooling
- Central Air, Zoned
Appliances
- Included: Built-In Electric Range, Dishwasher, Disposal, Microwave, Plumbed For Ice Maker, Electric Cooktop, Electric Water Heater
- Laundry: Laundry Room, Electric Dryer Hookup, Upper Level, Hookups Only, Inside Room
Features
- Flooring: Carpet, Vinyl
- Has fireplace: No
Interior area
- Total interior livable area: 2,226 sqft
Property
Parking
- Total spaces: 2
- Parking features: Attached, Garage Faces Front, Driveway
- Attached garage spaces: 2
- Has uncovered spaces: Yes
Features
- Stories: 2
- Fencing: Back Yard,Fenced,Wood
Lot
- Size: 3,824 Square Feet
- Features: Sprinklers In Front, Curb(s), Shape Regular, Landscape Front, Low Maintenance
Details
- Parcel number: 06724400030000
- Zoning description: Res
- Special conditions: Standard
Construction
Type & style
- Home type: SingleFamily
- Architectural style: Spanish,Cottage
- Property subtype: Single Family Residence
Materials
- Ceiling Insulation, Concrete, Stone, Stucco, Frame, Wood
- Foundation: Concrete, Slab
- Roof: Cement,Tile
Condition
- Year built: 2023
Details
- Builder name: K. Hovnanian Homes
Utilities & green energy
- Sewer: Public Sewer
- Water: Public
- Utilities for property: Cable Available, Electric, Sewer Connected, Solar, Sewer In & Connected
Green energy
- Energy generation: Solar
Community & HOA
HOA
- Has HOA: Yes
- HOA fee: $40 monthly
Location
- Region: Rancho Cordova
Financial & listing details
- Price per square foot: $286/sqft
- Tax assessed value: $635,550
- Annual tax amount: $10,963
- Date on market: 2/19/2026
- Road surface type: Paved Sidewalk
Price history
| Date | Event | Price |
|---|---|---|
| 9/26/2024 | Sold | $636,000+1%$286/sqft |
Source: MetroList Services of CA #224047926 Report a problem | ||
| 8/14/2024 | Price change | $629,990-2.2%$283/sqft |
Source:  K. Hovnanian Companies, LLC Report a problem K. Hovnanian Companies, LLC Report a problem | ||
| 8/10/2024 | Price change | $643,867-2.4%$289/sqft |
Source: K. Hovnanian Companies, LLC Report a problem | ||
| 8/6/2024 | Listed for sale | $659,477-0.1%$296/sqft |
Source: K. Hovnanian Companies, LLC Report a problem | ||
| 5/16/2024 | Listing removed | $659,867$296/sqft |
Source: K. Hovnanian Companies, LLC Report a problem | ||
| 5/7/2024 | Listed for sale | $659,867$296/sqft |
Source: K. Hovnanian Companies, LLC Report a problem | ||
Public tax history
| Year | Property taxes | Tax assessment |
|---|---|---|
| 2025 | $10,963 +98.1% | $635,550 +398.5% |
| 2024 | $5,534 +103.9% | $127,500 +65.4% |
| 2023 | $2,714 +429.4% | $77,065 +161.7% |
| 2022 | $513 | $29,450 |
Find assessor info on the county website
Neighborhood: 95742
Nearby homes
- $662,0003 bd2 ba2.6k sqft12347 Rocky Ford Ct, Rancho Cordova, CA 95742Sold
- $637,0004 bd3 ba2.3k sqft12339 Rocky Ford Ct, Rancho Cordova, CA 95742Sold

- $632,5004 bd4 ba2.6k sqft12335 Rocky Ford Ct, Rancho Cordova, CA 95742Sold

- $585,0005 bd3 ba2.4k sqft12351 Rocky Ford Ct, Rancho Cordova, CA 95742Sold
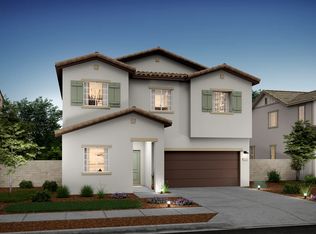
- $661,5005 bd3 ba2.4k sqft12342 Rocky Ford Ct, Rancho Cordova, CA 95742Sold
- $685,0004 bd4 ba2.6k sqft12338 Rocky Ford Ct, Rancho Cordova, CA 95742Sold
- $612,0004 bd4 ba2.6k sqft12355 Rocky Ford Ct, Rancho Cordova, CA 95742Sold
- $630,0004 bd3 ba2.3k sqft12346 Rocky Ford Ct, Rancho Cordova, CA 95742Sold
Nearby schools
GreatSchools rating
- 9/10Sunrise Elementary SchoolGrades: K-6Distance: 1.2 mi
- 8/10Katherine L. Albiani Middle SchoolGrades: 7-8Distance: 10.7 mi
- 9/10Pleasant Grove High SchoolGrades: 9-12Distance: 10.8 mi
Get a cash offer in 3 minutes
Find out how much your home could sell for in as little as 3 minutes with a no-obligation cash offer.
Estimated market value
$606,500
Get a cash offer in 3 minutes
Find out how much your home could sell for in as little as 3 minutes with a no-obligation cash offer.
Estimated market value
$606,500
- California
- Sacramento County
- Rancho Cordova
- 95742
- 12343 Rocky Ford Ct
Nearby cities
Nearby neighborhoods
Nearby zip codes
Other Rancho Cordova Topics
