Skip main navigation
Closed
  • $330,000

    12343 W CONFEDERATE Drive, Glen St. Mary, FL 32040

    3beds
    1,496sqft
    Single Family Residence
    Built in 1977
    1 Acres Lot
    $324,200 Zestimate®
    $221/sqft
    $2,108 Estimated rent

    Home value

    $324,200

    Estimated sales range

    Not available

    $2,108/mo

    Zestimate® history
    Loading
    Loading...

    Owner options

    List your home for rent

    $2,108/mo

    Rent Zestimate®

    Find your next renter with Zillow Rental Manager. Plus, with online applications, you can quickly screen prospective tenants – for free.

    Learn more

    $2,108/mo

    Rent Zestimate®

    Refinance and save

    $2,193/mo

    Est. payment

    Refinancing to a lower rate could help reduce your monthly payments and save thousands over the life of the loan.

    See today's rates

    $2,193/mo

    Est. payment

    Explore your selling options

    Work with a Zillow partner agent

    Leverage their expertise and Zillow's premium Showcase listings to get your home seen by more buyers.

    Get started

    List with your own agent

    Get your home in front of millions of buyers by listing it on Zillow.

    Learn how to do it

    Sell it yourself

    Take full control of how buyers see your home on Zillow by listing For Sale by Owner (FSBO).

    List your home

    What's special

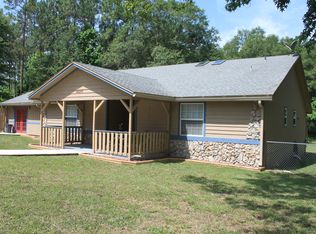
    This completely renovated 3-bedroom, 2-bathroom home offers a perfect mix of modern upgrades and comfortable living, all situated on over an acre of land in the desirable Hills of Glen community. The open floor plan creates a welcoming space, with a conventional fireplace adding warmth to the main living area. The kitchen features new stainless steel appliances, quartz countertops, and plenty of cabinet space for storage. Beautiful hardwood flooring runs throughout much of the home, adding to its charm and durability. A large garage provides ample parking and additional storage. Outside, a spacious back porch offers the perfect spot to relax or entertain, and the large front yard adds to the home's curb appeal. Recent upgrades include a new HVAC system, water heater, electric panel, septic system, and new windows, ensuring a move-in-ready home with peace of mind.

    Zillow last checked:

    Listing updated:

    Listed by:

    KARSYN CREWS 904-874-0114,

    ELITE REALTY OF NORTH FLORIDA LLC 904-259-5551,

    JARED LEE 904-615-7596

    Bought with:

    EMILY MARTIN, 3435858

    DUAL STATE REAL ESTATE INC

    Source: realMLS,MLS#: 2073308MLS Logo

    Facts & features

    Interior

    Bedrooms & bathrooms
    • Bedrooms: 3
    • Bathrooms: 2
    • Full bathrooms: 2
    Heating
    • Central
    Cooling
    • Central Air
    Appliances
    • Included: Dishwasher, Electric Cooktop, Electric Oven, Microwave, Refrigerator
    • Laundry: Electric Dryer Hookup, In Garage, Washer Hookup
    Features
    • Open Floorplan, Primary Bathroom - Shower No Tub, Walk-In Closet(s)
    • Flooring: Carpet, Wood
    • Number of fireplaces: 1
    • Fireplace features: Wood Burning
    Interior area
    • Total structure area: 1,937
    • Total interior livable area: 1,496 sqft

    Property

    Parking
    • Total spaces: 2
    • Parking features: Garage
    • Garage spaces: 2
    Features
    • Levels: One
    • Stories: 1
    • Patio & porch: Front Porch, Rear Porch
    Lot
    • Size: 1 Acres
    • Features: Many Trees
    Details
    • Parcel number: 252S21000000000038

    Construction

    Type & style
    • Home type: SingleFamily
    • Property subtype: Single Family Residence
    Materials
    • Roof: Shingle
    Condition
    • Updated/Remodeled
    • New construction: No
    • Year built: 1977

    Utilities & green energy

    • Sewer: Septic Tank
    • Water: Well
    • Utilities for property: Electricity Connected, Sewer Connected, Water Connected

    Community & HOA

    Community
    • Subdivision: The Hills Of Glen
    HOA
    • Has HOA: No
    Location
    • Region: Glen Saint Mary

    Financial & listing details

    • Price per square foot: $221/sqft
    • Annual tax amount: $2,666
    • Date on market: 3/2/2025
    • Listing terms: Cash,Conventional,FHA,USDA Loan,VA Loan
    • Road surface type: Paved

    Price history

    DateEventPrice
    3/28/2025Sold$330,000+3.2%$221/sqft
    Source: realMLS #2073308 Report a problem
    3/4/2025Pending sale$319,900$214/sqft
    Source: realMLS #2073308 Report a problem
    3/2/2025Listed for sale$319,900$214/sqft
    Source: realMLS #2073308 Report a problem

    Public tax history

    Tax history is unavailable.

    Neighborhood: 32040

    Nearby schools

    GreatSchools rating
    Schools provided by the listing agent
    • Middle: Baker County
    • High: Baker County

    Source: realMLS. This data may not be complete. We recommend contacting the local school district to confirm school assignments for this home.

    Get a cash offer in 3 minutes
    Find out how much your home could sell for in as little as 3 minutes with a no-obligation cash offer.
    Estimated market value
    $324,200
    Get a cash offer in 3 minutes
    Find out how much your home could sell for in as little as 3 minutes with a no-obligation cash offer.
    Estimated market value
    $324,200