Step into this exquisite three-bedroom, three-and-a-half-bathroom townhouse, freshly painted and ready for move-in. The home features elegant hardwood floors on the main and new luxury vinyl planks on the upper level, complemented by a newer, cozy, carpeted basement. The main floor is illuminated with modern recessed lighting, enhancing the ambiance and appeal. The master bedroom boasts a spacious walk-in closet, adding a touch of luxury and convenience. Recent windows and sliding doors ensure ample natural light and energy efficiency, while the recently updated roof adds to the home’s value and appeal. The kitchen, with its durable stone-tile porcelain flooring, marries practicality with style. There are two assigned parking spaces and unlimited guest parking in front of the house. Nestled in a vibrant community, this townhouse is ready to move in and promises a blend of comfort and sophistication, making it an ideal choice for your next dream home.
Sold for $455,000
$455,000
12344 Chickasaw Ct, Woodbridge, VA 22192
3beds
1,882sqft
Townhouse
Built in 1978
1,598 Square Feet Lot
$473,100 Zestimate®
$242/sqft
$2,558 Estimated rent
Home value
$473,100
$449,000 - $497,000
$2,558/mo
Zestimate® history
Owner options
List your home for rent
$2,558/mo
Rent Zestimate®
Find your next renter with Zillow Rental Manager. Plus, with online applications, you can quickly screen prospective tenants – for free.
$2,558/mo
Rent Zestimate®
Refinance and save
$3,035/mo
Est. payment
Refinancing to a lower rate could help reduce your monthly payments and save thousands over the life of the loan.
$3,035/mo
Est. payment
Explore your selling options
Work with a Zillow partner agent
Leverage their expertise and Zillow's premium Showcase listings to get your home seen by more buyers.
Get startedList with your own agent
Get your home in front of millions of buyers by listing it on Zillow.
Learn how to do itSell it yourself
Take full control of how buyers see your home on Zillow by listing For Sale by Owner (FSBO).
List your homeWhat's special
Master bedroomEnergy efficiencyUnlimited guest parkingRecent windowsElegant hardwood floorsAmple natural light
Zillow last checked:
Listing updated:
Listed by:
Arshia Kia 571-403-0202,
KW Metro Center,
Listing Team: Kia Real Estate
Bought with:
Maria Delgado, 0225105194
RE/MAX Executives
Source: Bright MLS,MLS#: VAPW2069926
Facts & features
Interior
Bedrooms & bathrooms
- Bedrooms: 3
- Bathrooms: 4
- Full bathrooms: 3
- 1/2 bathrooms: 1
- Main level bathrooms: 1
Basement
- Area: 680
Heating
- Heat Pump, Electric
Cooling
- Central Air, Electric
Appliances
- Included: Microwave, Dishwasher, Disposal, Dryer, Refrigerator, Stainless Steel Appliance(s), Cooktop, Washer, Water Heater, Electric Water Heater
- Laundry: In Basement
Features
- Breakfast Area, Combination Dining/Living, Open Floorplan, Eat-in Kitchen, Ceiling Fan(s)
- Flooring: Hardwood, Carpet, Wood
- Basement: Other
- Number of fireplaces: 1
- Fireplace features: Screen
Interior area
- Total structure area: 2,052
- Total interior livable area: 1,882 sqft
- Finished area above ground: 1,372
- Finished area below ground: 510
Property
Parking
- Parking features: Assigned, On Street
- Has uncovered spaces: Yes
- Details: Assigned Parking
Accessibility
- Accessibility features: Other
Features
- Levels: Three
- Stories: 3
- Patio & porch: Patio
- Pool features: Community
- Fencing: Full
Lot
- Size: 1,598 Square Feet
Details
- Additional structures: Above Grade, Below Grade
- Parcel number: 8293550814
- Zoning: RPC
- Special conditions: Standard
Construction
Type & style
- Home type: Townhouse
- Architectural style: Colonial
- Property subtype: Townhouse
Materials
- Brick
- Foundation: Concrete Perimeter
Condition
- New construction: No
- Year built: 1978
Utilities & green energy
- Sewer: Public Sewer
- Water: Public
Community & HOA
Community
- Subdivision: Lake Ridge
HOA
- Has HOA: Yes
- Amenities included: Common Grounds, Jogging Path, Pool, Tennis Court(s), Tot Lots/Playground
- Services included: Common Area Maintenance, Pool(s), Reserve Funds, Snow Removal, Trash
- HOA fee: $225 quarterly
- HOA name: LAKE RIDGE
Location
- Region: Woodbridge
Financial & listing details
- Price per square foot: $242/sqft
- Tax assessed value: $358,500
- Annual tax amount: $3,815
- Date on market: 5/3/2024
- Listing agreement: Exclusive Right To Sell
- Listing terms: Cash,Conventional,FHA,VA Loan,VHDA
- Ownership: Fee Simple
Price history
| Date | Event | Price |
|---|---|---|
| 5/16/2024 | Sold | $455,000$242/sqft |
Source:  Bright MLS #VAPW2069926 Report a problem Bright MLS #VAPW2069926 Report a problem | ||
| 5/9/2024 | Pending sale | $455,000+3.4%$242/sqft |
Source: Bright MLS #VAPW2069926 Report a problem | ||
| 5/3/2024 | Listed for sale | $440,000+15.8%$234/sqft |
Source: Bright MLS #VAPW2069926 Report a problem | ||
| 10/31/2022 | Listing removed | -- |
Source: Zillow Rental Manager Report a problem | ||
| 10/4/2022 | Price change | $2,500-3.8%$1/sqft |
Source: Zillow Rental Manager Report a problem | ||
| 9/15/2022 | Listed for rent | $2,600$1/sqft |
Source: Zillow Rental Manager Report a problem | ||
| 9/9/2022 | Sold | $380,000-2.6%$202/sqft |
Source: Bright MLS #VAPW2031486 Report a problem | ||
| 8/24/2022 | Pending sale | $390,000$207/sqft |
Source: Bright MLS #VAPW2031486 Report a problem | ||
| 8/10/2022 | Price change | $390,000-2.5%$207/sqft |
Source: Bright MLS #VAPW2031486 Report a problem | ||
| 7/29/2022 | Price change | $399,9990%$213/sqft |
Source: Bright MLS #VAPW2031486 Report a problem | ||
| 7/13/2022 | Price change | $400,000-5.9%$213/sqft |
Source: Bright MLS #VAPW2031486 Report a problem | ||
| 6/24/2022 | Listed for sale | $425,000+37.1%$226/sqft |
Source: Bright MLS #VAPW2031486 Report a problem | ||
| 4/11/2019 | Listing removed | $310,000$165/sqft |
Source: RE/MAX Allegiance #VAPW433116 Report a problem | ||
| 4/11/2019 | Listed for sale | $310,000$165/sqft |
Source: RE/MAX Allegiance #VAPW433116 Report a problem | ||
| 4/10/2019 | Sold | $310,000$165/sqft |
Source: Public Record Report a problem | ||
| 3/10/2019 | Pending sale | $310,000$165/sqft |
Source: RE/MAX Allegiance #VAPW433116 Report a problem | ||
| 3/8/2019 | Listed for sale | $310,000+14%$165/sqft |
Source: RE/MAX Allegiance #VAPW433116 Report a problem | ||
| 5/14/2013 | Sold | $272,000-2%$145/sqft |
Source: Public Record Report a problem | ||
| 4/13/2013 | Pending sale | $277,500$147/sqft |
Source: Jobin Realty #PW8029456 Report a problem | ||
| 3/26/2013 | Listed for sale | $277,500$147/sqft |
Source: Jobin Realty #PW8029456 Report a problem | ||
| 3/22/2013 | Pending sale | $277,500$147/sqft |
Source: Jobin Realty #PW8029456 Report a problem | ||
| 3/14/2013 | Listed for sale | $277,500+36.7%$147/sqft |
Source: Jobin Realty #PW8029456 Report a problem | ||
| 2/12/2013 | Sold | $203,000+40%$108/sqft |
Source: Public Record Report a problem | ||
| 11/28/2001 | Sold | $145,000+22.9%$77/sqft |
Source: Public Record Report a problem | ||
| 5/26/1995 | Sold | $118,000$63/sqft |
Source: Public Record Report a problem | ||
Public tax history
| Year | Property taxes | Tax assessment |
|---|---|---|
| 2025 | $4,244 +11% | $432,800 +12.6% |
| 2024 | $3,822 +2.5% | $384,300 +7.2% |
| 2023 | $3,730 -5.5% | $358,500 +3.1% |
| 2022 | $3,946 +2.2% | $347,600 +10.4% |
| 2021 | $3,862 +4.7% | $314,800 +5.7% |
| 2020 | $3,687 +119.9% | $297,700 +7.2% |
| 2019 | $1,677 -49.4% | $277,700 +1.3% |
| 2018 | $3,311 +5.7% | $274,200 +7.1% |
| 2017 | $3,134 | $256,000 +0.6% |
| 2016 | $3,134 +4.3% | $254,500 +5.2% |
| 2015 | $3,004 | $242,000 +1.5% |
| 2014 | $3,004 | $238,500 +11% |
| 2013 | -- | $214,900 +4.7% |
| 2012 | -- | $205,200 +20.9% |
| 2010 | -- | $169,700 -6.2% |
| 2009 | -- | $180,900 -34.2% |
| 2008 | -- | $275,000 -10.1% |
| 2007 | -- | $305,800 -4% |
| 2006 | -- | $318,400 +27.7% |
| 2005 | -- | $249,400 +30.5% |
| 2004 | -- | $191,100 +17.8% |
| 2003 | -- | $162,200 +22.2% |
| 2002 | -- | $132,700 +18.3% |
| 2001 | -- | $112,200 |
Find assessor info on the county website
Neighborhood: Lake Ridge
Nearby homes
- $416,3003 bd3 ba1.3k sqft12342 Chickasaw Ct, Woodbridge, VA 22192Off Market
- $399,0003 bd2 ba1.3k sqft12346 Chickasaw Ct, Woodbridge, VA 22192Off Market
- $471,4003 bd4 ba1.9k sqft12340 Chickasaw Ct, Woodbridge, VA 22192Off Market
- $445,5004 bd3 ba2k sqft12348 Chickasaw Ct, Woodbridge, VA 22192Off Market
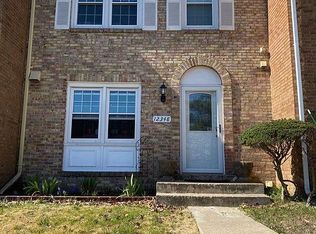
- $436,7003 bd4 ba1.3k sqft12338 Chickasaw Ct, Woodbridge, VA 22192Off Market
- $477,6003 bd2 ba1.5k sqft12350 Chickasaw Ct, Woodbridge, VA 22192Off Market
- $436,6003 bd2 ba1.3k sqft3022 Seminole Rd, Woodbridge, VA 22192Off Market
- $431,3003 bd3 ba1.3k sqft12336 Chickasaw Ct, Woodbridge, VA 22192Off Market
Nearby schools
GreatSchools rating
- 7/10Antietam Elementary SchoolGrades: PK-5Distance: 0.6 mi
- 7/10Lake Ridge Middle SchoolGrades: 6-8Distance: 0.2 mi
- 6/10Woodbridge High SchoolGrades: 9-12Distance: 0.3 mi
Schools provided by the listing agent
- High: Woodbridge
- District: Prince William County Public Schools
Source: Bright MLS. This data may not be complete. We recommend contacting the local school district to confirm school assignments for this home.
Get a cash offer in 3 minutes
Find out how much your home could sell for in as little as 3 minutes with a no-obligation cash offer.
Estimated market value
$473,100
Get a cash offer in 3 minutes
Find out how much your home could sell for in as little as 3 minutes with a no-obligation cash offer.
Estimated market value
$473,100
- Virginia
- Prince William County
- Woodbridge
- 22192
- Lake Ridge
- 12344 Chickasaw Ct
Nearby cities
Nearby neighborhoods
Nearby zip codes
Other Woodbridge Topics
