Don't miss the chance to own this beautiful 4-bedroom, 3-bath home in the sought-after Osprey Ridge! This Gold Fortified Branson floor plan by Truland Homes showcases thoughtful design, quality craftsmanship, and modern features throughout, with updated paint and light fixtures adding a fresh, updated feel. The living room features 10-foot ceilings and a brick gas fireplace with custom wood shiplap. Just off the living space, the dining room offers wainscoting and crown molding. The spacious kitchen is equipped with granite countertops, a breakfast bar, stainless steel appliances, and a gas range, designed for everyday living and entertaining. The large primary suite features a tray ceiling, two walk-in closets, double vanities with granite countertops, a soaking tub, and a separate shower. The home offers a split bedroom floor plan, with the primary suite and one additional bedroom with a full bath on one side, while two more bedrooms are located on the opposite side and share a Jack-and-Jill bathroom. Step outside to the screened-in porch with a gas hookup for grilling, plus a spacious concrete pad and a fenced yard. Additional highlights include a tankless hot water heater, a two-car garage, and gutters along the back of the home. The neighborhood also offers access to Stonebridge amenities, including a pool with lap lanes, playground, basketball courts, and tennis courts. Buyer to verify all information during due diligence.
Closed
$435,000
12344 Lone Eagle Dr, Daphne, AL 36527
4beds
2,398sqft
Residential
Built in 2017
0.26 Acres Lot
$434,500 Zestimate®
$181/sqft
$2,573 Estimated rent
Home value
$434,500
$413,000 - $456,000
$2,573/mo
Zestimate® history
Owner options
List your home for rent
$2,573/mo
Rent Zestimate®
Find your next renter with Zillow Rental Manager. Plus, with online applications, you can quickly screen prospective tenants – for free.
$2,573/mo
Rent Zestimate®
Refinance and save
$3,089/mo
Est. payment
Refinancing to a lower rate could help reduce your monthly payments and save thousands over the life of the loan.
$3,089/mo
Est. payment
Explore your selling options
Work with a Zillow partner agent
Leverage their expertise and Zillow's premium Showcase listings to get your home seen by more buyers.
Get startedList with your own agent
Get your home in front of millions of buyers by listing it on Zillow.
Learn how to do itSell it yourself
Take full control of how buyers see your home on Zillow by listing For Sale by Owner (FSBO).
List your homeWhat's special
Two-car garageFenced yardSoaking tubTwo walk-in closetsLarge primary suiteGas rangeBreakfast bar
Zillow last checked:
Listing updated:
Listed by:
Rebecca Collins PHONE:251-327-5366,
Bellator RE LLC Orange Beach
Bought with:
Ken Talbert
Coldwell Banker Reehl Prop Fairhope
Source: Baldwin Realtors,MLS#: 395406
Facts & features
Interior
Bedrooms & bathrooms
- Bedrooms: 4
- Bathrooms: 3
- Full bathrooms: 3
Primary bedroom
- Features: 1st Floor Primary, Multiple Walk in Closets
Primary bathroom
- Features: Double Vanity, Soaking Tub, Separate Shower, Private Water Closet
Dining room
- Features: Separate Dining Room
Heating
- Electric
Cooling
- Electric, Ceiling Fan(s)
Appliances
- Included: Dishwasher, Disposal, Dryer, Microwave, Gas Range, Refrigerator, Washer, Tankless Water Heater
Features
- Breakfast Bar, Ceiling Fan(s), High Ceilings, High Speed Internet, Split Bedroom Plan
- Flooring: Carpet, Tile, Wood
- Windows: Double Pane Windows
- Has basement: No
- Number of fireplaces: 1
- Fireplace features: Gas Log, Living Room
Interior area
- Total structure area: 2,398
- Total interior livable area: 2,398 sqft
Property
Parking
- Total spaces: 2
- Parking features: Attached, Garage, Garage Door Opener
- Has attached garage: Yes
- Covered spaces: 2
Features
- Levels: One
- Stories: 1
- Patio & porch: Screened, Rear Porch
- Exterior features: Termite Contract
- Pool features: Community, Association
- Fencing: Fenced
- Has view: Yes
- View description: None
Lot
- Size: 0.26 Acres
- Dimensions: 80 x 142
- Features: Less than 1 acre
Details
- Parcel number: 3304190000001.173
Construction
Type & style
- Home type: SingleFamily
- Architectural style: Craftsman
- Property subtype: Residential
Materials
- Brick, Hardboard, Fortified-Gold
- Foundation: Slab
- Roof: Composition
Condition
- Resale
- New construction: No
- Year built: 2017
Utilities & green energy
- Gas: Gas-Natural
- Sewer: Baldwin Co Sewer Service, Public Sewer
- Utilities for property: Natural Gas Connected, Underground Utilities, Riviera Utilities
Community & HOA
Community
- Features: Pool, Tennis Court(s), Playground
- Subdivision: Osprey Ridge
HOA
- Has HOA: Yes
- Services included: Association Management, Insurance, Maintenance Grounds, Taxes-Common Area, Pool
- HOA fee: $550 annually
Location
- Region: Daphne
Financial & listing details
- Price per square foot: $181/sqft
- Tax assessed value: $425,200
- Annual tax amount: $3,146
- Price range: $435K - $435K
- Date on market: 4/20/2026
- Ownership: Whole/Full
Price history
| Date | Event | Price |
|---|---|---|
| 7/10/2026 | Sold | $435,000-1.1%$181/sqft |
Source:  Baldwin Realtors #395406 Report a problem Baldwin Realtors #395406 Report a problem | ||
| 6/1/2026 | Pending sale | $440,000$183/sqft |
Source: Baldwin Realtors #395406 Report a problem | ||
| 4/20/2026 | Listed for sale | $440,000+0.2%$183/sqft |
Source: Baldwin Realtors #395406 Report a problem | ||
| 4/4/2026 | Listing removed | $439,000$183/sqft |
Source: Baldwin Realtors #388523 Report a problem | ||
| 3/10/2026 | Price change | $439,000-1.3%$183/sqft |
Source: Baldwin Realtors #388523 Report a problem | ||
| 1/19/2026 | Price change | $444,900-1.1%$186/sqft |
Source: Baldwin Realtors #388523 Report a problem | ||
| 11/26/2025 | Listed for sale | $449,900+7.1%$188/sqft |
Source: Baldwin Realtors #388523 Report a problem | ||
| 7/14/2023 | Sold | $419,900$175/sqft |
Source: Baldwin Realtors #343886 Report a problem | ||
| 6/14/2023 | Contingent | $419,900$175/sqft |
Source: Baldwin Realtors #343886 Report a problem | ||
| 6/3/2023 | Listed for sale | $419,900$175/sqft |
Source: Baldwin Realtors #343886 Report a problem | ||
| 5/10/2023 | Listing removed | -- |
Source: Baldwin Realtors #343886 Report a problem | ||
| 5/1/2023 | Price change | $419,900-1.2%$175/sqft |
Source: Baldwin Realtors #343886 Report a problem | ||
| 4/13/2023 | Listed for sale | $424,900+32.9%$177/sqft |
Source: Baldwin Realtors #343886 Report a problem | ||
| 2/5/2021 | Sold | $319,750-0.9%$133/sqft |
Source: Agent Provided Report a problem | ||
| 12/23/2020 | Pending sale | $322,500$134/sqft |
Source: Baldwin Realtors #299624 Report a problem | ||
| 8/14/2020 | Price change | $322,500-0.7%$134/sqft |
Source: Bellator Re & Development Mob #641294 Report a problem | ||
| 6/5/2020 | Listed for sale | $324,900+9.8%$135/sqft |
Source: Bellator Re & Development Mob #641294 Report a problem | ||
| 12/4/2017 | Sold | $295,950+523%$123/sqft |
Source: Public Record Report a problem | ||
| 9/2/2016 | Sold | $47,501$20/sqft |
Source: Public Record Report a problem | ||
Public tax history
| Year | Property taxes | Tax assessment |
|---|---|---|
| 2025 | $3,146 +2% | $85,040 +2% |
| 2024 | $3,084 +106.7% | $83,360 +100.7% |
| 2023 | $1,492 | $41,540 +19% |
| 2022 | -- | $34,900 -46.2% |
| 2021 | $1,166 +5.1% | $64,820 +107.8% |
| 2020 | $1,109 +12.1% | $31,200 +2.6% |
| 2019 | $989 -1.3% | $30,420 +3.2% |
| 2018 | $1,002 +227.6% | $29,480 +227.6% |
| 2017 | $306 | $9,000 |
Find assessor info on the county website
Neighborhood: 36527
Nearby homes
- $424,3004 bd3 ba2.3k sqft12336 Lone Eagle, Daphne, AL 36527Off Market
- $420,3004 bd1 ba2.3k sqft12336 Lone Eagle Dr, Spanish Fort, AL 36527Off Market
- $385,0004 bd3 ba2.3k sqft12366 Lone Eagle Dr, Spanish Fort, AL 36527Sold

- $422,0004 bd3 ba2.3k sqft12355 Lone Eagle Dr, Spanish Fort, AL 36527Off Market
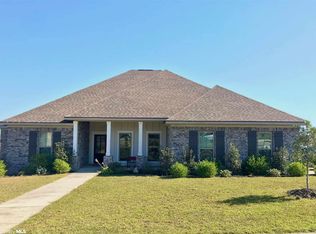
- $416,6004 bd3 ba2.3k sqft12355 Lone Eagle, Spanish Fort, AL 36527Off Market
- $430,7004 bd3 ba2.3k sqft12316 Lone Eagle Dr, Spanish Fort, AL 36527Off Market
- $404,1004 bd3 ba2.3k sqft12316 Lone Eagle Dr, Daphne, AL 36527Off Market
- $424,5004 bd1 ba2.3k sqft12376 Lone Eagle Dr, Spanish Fort, AL 36527Off Market
Nearby schools
GreatSchools rating
- 10/10Stonebridge ElementaryGrades: PK-6Distance: 0.5 mi
- 10/10Spanish Fort Middle SchoolGrades: 7-8Distance: 3.6 mi
- 10/10Spanish Fort High SchoolGrades: 9-12Distance: 2.6 mi
Schools provided by the listing agent
- Elementary: Stonebridge Elementary
- Middle: Spanish Fort Middle
- High: Spanish Fort High
Source: Baldwin Realtors. This data may not be complete. We recommend contacting the local school district to confirm school assignments for this home.
Get a cash offer in 3 minutes
Find out how much your home could sell for in as little as 3 minutes with a no-obligation cash offer.
Estimated market value
$434,500
Get a cash offer in 3 minutes
Find out how much your home could sell for in as little as 3 minutes with a no-obligation cash offer.
Estimated market value
$434,500
- Alabama
- Baldwin County
- Spanish Fort
- 36527
- 12344 Lone Eagle Dr
Nearby cities
Nearby zip codes
Other Spanish Fort Topics
