Beautifully updated 4-bedroom, 3.5-bath home on a private wooded cul-de-sac lot in desirable Admirals Bay near Geist Reservoir. Offering over 4,100 finished square feet including a finished basement, this home combines high-end updates, thoughtful design and exceptional storage throughout. The remodeled kitchen features leathered soapstone countertops, a custom beverage bar with custom cabinetry, high-end appliances including a gas range, a second electric oven, Fisher & Paykel dishwasher, and a redesigned walk-in pantry with extensive storage, prep area and sink. Main level also has an office & sun-filled sunroom, beverage cabinet and fireplace in the great room. The remodeled main-level powder bath retains plumbing access for conversion back to a full bath if desired. A former fifth bedroom was transformed into an oversized mudroom/drop zone with additional storage and pet hideaway. Storage is abundant on every level, including custom pantry storage, built-ins, window-seat storage, multiple basement storage areas, attic access with a 16ft custom cedar closet, under-sunroom storage, and a side-load 3-car garage. The spacious primary suite offers a luxurious renovated bath with heated tile floors, oversized walk-in shower with multiple shower heads, body jets, handheld sprayer, glass block privacy and abundant storage. The finished basement provides flexible living space with a full bath and wet bar rough-in. Major updates include roof (2021), windows and sliding patio door (2022), tankless water heater (2022), HVAC (2024), and sump pump (2025). Outdoor living includes a freshly stained deck, paver patio, firepit area, fully fenced backyard and mature wooded surroundings. Enjoy the beautiful apple trees and berry bushes. The home is wired for a portable generator. A rare opportunity to own a meticulously maintained home with extensive updates, flexible living spaces, and exceptional storage in one of the Geist area's most established communities.
Sold
Zillow last checked:
Listing updated:
Bought with:
Scott Chain
RE/MAX Advanced Realty
Source: MIBOR as distributed by MLS GRID,MLS#: 22080930
Price history
| Date | Event | Price |
|---|---|---|
| 7/28/2026 | Sold | $670,000+1.5%$152/sqft |
Source:  MIBOR as distributed by MLS GRID #22080930 Report a problem MIBOR as distributed by MLS GRID #22080930 Report a problem | ||
| 6/29/2026 | Pending sale | $659,900$150/sqft |
Source: MIBOR as distributed by MLS GRID #22080930 Report a problem | ||
| 6/26/2026 | Listed for sale | $659,900$150/sqft |
Source: MIBOR as distributed by MLS GRID #22080930 Report a problem | ||
| 6/18/2026 | Pending sale | $659,900$150/sqft |
Source: MIBOR as distributed by MLS GRID #22080930 Report a problem | ||
| 6/16/2026 | Listed for sale | $659,900+123.7%$150/sqft |
Source: MIBOR as distributed by MLS GRID #22080930 Report a problem | ||
| 7/23/2009 | Sold | $295,000-1.5%$67/sqft |
Source: Public Record Report a problem | ||
| 3/28/2009 | Price change | $299,500-0.5%$68/sqft |
Source: Carpenter Realtors #2900247 Report a problem | ||
| 3/21/2009 | Price change | $301,000-2.6%$69/sqft |
Source: Carpenter Realtors #2900247 Report a problem | ||
| 2/12/2009 | Price change | $309,000-6.1%$70/sqft |
Source: Carpenter Realtors #2900247 Report a problem | ||
| 1/6/2009 | Price change | $329,000-8.6%$75/sqft |
Source: Carpenter Realtors #2900247 Report a problem | ||
| 11/16/2008 | Price change | $359,900-4%$82/sqft |
Source: Carpenter Realtors #2900247 Report a problem | ||
| 5/25/2008 | Listed for sale | $374,900$85/sqft |
Source: Listhub #2807155 Report a problem | ||
Nearby homes
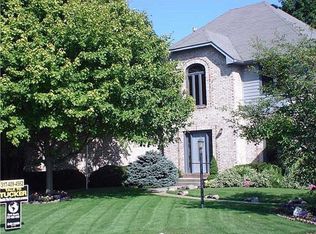
- $602,4004 bd3 ba4.9k sqft12336 Moon River Ct, Indianapolis, IN 46236Off Market
- $514,500-- bd1 ba2.6k sqft12354 Moon River Ct, Indianapolis, IN 46236Off Market
- $645,700-- bd2 ba3k sqft12351 Seaway Cir, Indianapolis, IN 46236Off Market
- $584,9004 bd2 ba2.9k sqft8951 Anchorage Dr, Indianapolis, IN 46236Off Market
Get a cash offer in 3 minutes
Find out how much your home could sell for in as little as 3 minutes with a no-obligation cash offer.
Estimated market value
$670,100
