Absolutely gorgeous and meticulously maintained 4-bedroom 3 full bath home in the sought-after school district of Walton Verona Schools! This home has been well updated with granite kitchen countertops, new cabinets, new flooring and a finished walkout basement with an entertainment room, full bathroom and perfect gym room and/or storage space. Lets not forget the amazing fenced in back yard with a two-tiered deck and gorgeous new above ground pool! Schedule your private tour TODAY!
Pre-foreclosure
Street View
Est. $390,400
12344 Padgett Ct, Walton, KY 41094
4beds
2,130sqft
Single Family Residence, Residential
Built in 2012
9,583 Square Feet Lot
$390,400 Zestimate®
$183/sqft
$-- HOA
Overview
- 138 days |
- 31 |
- 0 |
Zillow last checked:
Listing updated:
Listed by:
Nicole Elliott 859-322-7632,
Keller Williams Realty Services
Source: NKMLS,MLS#: 626277
Facts & features
Interior
Bedrooms & bathrooms
- Bedrooms: 4
- Bathrooms: 4
- Full bathrooms: 3
- 1/2 bathrooms: 1
Primary bedroom
- Features: Carpet Flooring, Walk-In Closet(s), Bath Adjoins, Ceiling Fan(s)
- Level: Second
- Area: 195
- Dimensions: 15 x 13
Bedroom 2
- Features: Carpet Flooring
- Level: Second
- Area: 121
- Dimensions: 11 x 11
Bedroom 3
- Features: Carpet Flooring
- Level: Second
- Area: 110
- Dimensions: 11 x 10
Bedroom 4
- Features: Carpet Flooring
- Level: Second
- Area: 120
- Dimensions: 12 x 10
Breakfast room
- Features: Walk-Out Access, Hardwood Floors
- Level: First
- Area: 80
- Dimensions: 10 x 8
Dining room
- Features: Hardwood Floors
- Level: First
- Area: 154
- Dimensions: 14 x 11
Family room
- Features: Walk-Out Access, Plank Flooring, Hardwood Floors
- Level: First
- Area: 238
- Dimensions: 17 x 14
Kitchen
- Features: Kitchen Island, Gourmet Kitchen, Eat-in Kitchen, Pantry, Hardwood Floors
- Level: First
- Area: 150
- Dimensions: 15 x 10
Laundry
- Features: Tile Flooring
- Level: Second
- Area: 56
- Dimensions: 8 x 7
Loft
- Features: Carpet Flooring
- Level: Second
- Area: 255
- Dimensions: 17 x 15
Heating
- Has Heating (Unspecified Type)
Cooling
- Central Air
Appliances
- Included: Gas Cooktop, Gas Range, Dishwasher, Refrigerator
- Laundry: Electric Dryer Hookup, Laundry Room, Upper Level, Washer Hookup
Features
- Kitchen Island, Walk-In Closet(s), Storage, Pantry, Open Floorplan, High Speed Internet, Granite Counters, Eat-in Kitchen, Double Vanity, Ceiling Fan(s)
- Windows: Vinyl Clad Window(s)
- Has basement: Yes
- Number of fireplaces: 1
- Fireplace features: Electric
Interior area
- Total structure area: 2,130
- Total interior livable area: 2,130 sqft
Property
Parking
- Total spaces: 2
- Parking features: Attached, Driveway, Garage, Garage Door Opener, Garage Faces Front
- Attached garage spaces: 2
- Has uncovered spaces: Yes
Features
- Levels: Two
- Stories: 2
- Patio & porch: Covered, Deck
- Pool features: Above Ground
- Fencing: Wood
Lot
- Size: 9,583 Square Feet
- Dimensions: 65 x 149
- Features: See Remarks, Cul-De-Sac
Details
- Additional structures: Gazebo, Shed(s), Storage
- Parcel number: 077.0011202.00
- Zoning description: Residential
Construction
Type & style
- Home type: SingleFamily
- Architectural style: Traditional
- Property subtype: Single Family Residence, Residential
Materials
- Brick, Vinyl Siding
- Foundation: Poured Concrete
- Roof: Shingle
Condition
- Existing Structure
- New construction: No
- Year built: 2012
Utilities & green energy
- Sewer: Public Sewer
- Water: Public
- Utilities for property: Cable Available, Natural Gas Available, Underground Utilities, Water Available
Community & HOA
Community
- Security: Smoke Detector(s)
HOA
- Has HOA: No
Location
- Region: Walton
Financial & listing details
- Price per square foot: $183/sqft
- Tax assessed value: $224,100
- Annual tax amount: $3,635
- Date on market: 10/9/2025
- Cumulative days on market: 12 days
- Road surface type: Paved
Visit our professional directory to find a foreclosure specialist in your area that can help with your home search.
Find a foreclosure agentForeclosure details
Estimated market value
$390,400
$371,000 - $410,000
$2,628/mo
Price history
| Date | Event | Price |
|---|---|---|
| 10/1/2024 | Sold | $375,000-1.3%$176/sqft |
Source:  NKMLS #626277 Report a problem NKMLS #626277 Report a problem | ||
| 9/20/2024 | Pending sale | $380,000$178/sqft |
Source: NKMLS #626277 Report a problem | ||
| 9/7/2024 | Listed for sale | $380,000+82%$178/sqft |
Source: NKMLS #626277 Report a problem | ||
| 6/29/2017 | Sold | $208,800-0.5%$98/sqft |
Source: Agent Provided Report a problem | ||
| 5/15/2017 | Pending sale | $209,900$99/sqft |
Source: Florence #504452 Report a problem | ||
| 5/9/2017 | Listed for sale | $209,900+32.8%$99/sqft |
Source: Florence #504452 Report a problem | ||
| 12/14/2012 | Sold | $158,000$74/sqft |
Source: Public Record Report a problem | ||
Public tax history
| Year | Property taxes | Tax assessment |
|---|---|---|
| 2024 | $3,635 -0.9% | $224,100 |
| 2023 | $3,667 +1.8% | $224,100 |
| 2022 | $3,603 -0.5% | $224,100 |
| 2021 | $3,621 +3.1% | $224,100 +7.3% |
| 2020 | $3,514 | $208,800 |
| 2019 | $3,514 -0.2% | $208,800 |
| 2018 | $3,522 +35% | $208,800 +32.2% |
| 2017 | $2,609 | $158,000 |
| 2015 | $2,609 +2.5% | $158,000 |
| 2013 | $2,545 | $158,000 +444.8% |
| 2012 | -- | $29,000 -9.1% |
| 2011 | -- | $31,900 |
| 2010 | -- | $31,900 -14.9% |
| 2009 | -- | $37,500 |
Find assessor info on the county website
Monthly payment
Climate risks
Neighborhood: 41094
Nearby schools
GreatSchools rating
- 8/10Walton-Verona Intermediate SchoolGrades: 4-5Distance: 4.6 mi
- 10/10Walton-Verona Middle SchoolGrades: 6-8Distance: 1 mi
- 9/10Walton-Verona High SchoolGrades: 9-12Distance: 1 mi
Schools provided by the listing agent
- Elementary: Walton-Verona Elementary
- Middle: Walton-Verona Middle
- High: Walton-Verona High
Source: NKMLS. This data may not be complete. We recommend contacting the local school district to confirm school assignments for this home.
- $347,0004 bd3 ba1.8k sqft12340 Padgett Ct, Walton, KY 41094Off Market
- $376,4004 bd3 ba2.1k sqft12348 Padgett Ct, Walton, KY 41094Off Market
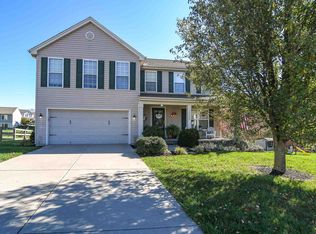
- $372,3004 bd3 ba2.2k sqft12336 Padgett Ct, Walton, KY 41094Off Market
- $303,8003 bd2 ba1k sqft12245 Mashburn Dr, Walton, KY 41094Off Market
- $372,7005 bd3 ba1.9k sqft12249 Mashburn Dr, Walton, KY 41094Off Market
- $377,8004 bd4 ba2.1k sqft12352 Padgett Ct, Walton, KY 41094Off Market
- $372,4004 bd2 ba2.2k sqft12241 Mashburn Dr, Walton, KY 41094Off Market
- $335,0003 bd3 ba-- sqft12332 Padgett Ct, Walton, KY 41094Sold
Similar homes
- $372,0004 bd3 ba1.8k sqft129 Zinfandel Ln, Walton, KY 41094For Sale
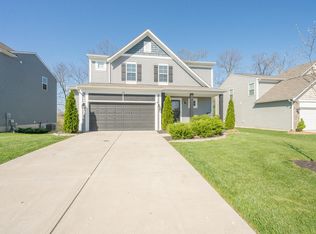 MLS ID #641343, Karen Reynolds, Huff Realty - Florence. NKMLS
 - $375,0003 bd3 ba2.1k sqft11412 Gold Cup Ct, Walton, KY 41094For Sale
 MLS ID #644457, Cindy Steffen, RE/MAX Victory + Affiliates. NKMLS
 - $399,9004 bd4 ba2.1k sqft400 Champagne Ln, Walton, KY 41094For Sale
 MLS ID #643013, Jenna Lockard, Sibcy Cline, REALTORS-Florence. NKMLS
 - $455,0005 bd4 ba3k sqft338 Molise Cir, Walton, KY 41094For Sale
 MLS ID #644675, Christa Zielke, KW Seven Hills Realty. NKMLS
 - $439,0004 bd3 ba2.6k sqft11504 Manchester Ct, Walton, KY 41094For SaleMLS ID #644552, Camilyn Feliciano Diodonet, Keller Williams Realty Service. NKMLS
- $434,9004 bd4 ba2.5k sqft272 Foxhunt Dr, Walton, KY 41094For SaleMLS ID #643457, Christy Alwell, Pivot Realty Group. NKMLS
- $349,0003 bd3 ba1.8k sqft191 Zinfandel Ln, Walton, KY 41094For SaleMLS ID #644206, Randi Winterhalt, Keller Williams Realty Service. NKMLS
- from $384,9904 bd3 ba2.7k sqftJensen Plan, Aosta Valley, Walton, KY 41094New ConstructionFischer Homes
- $359,9003 bd4 ba1.6k sqft11312 Sheffield Ln, Walton, KY 41094For SaleMLS ID #644111, The Berens Team, Keller Williams Realty Service. NKMLS
- from $370,7004 bd3 ba2.4k sqftBRADSHAW Plan, Wildcat Run Commons, Walton, KY 41094New ConstructionDrees Homes
- $397,5004 bd3 ba1.7k sqft12090 Aosta Valley Dr, Walton, KY 41094New ConstructionNKMLS
- from $354,6004 bd3 ba2.1k sqftFINNEGAN Plan, Wildcat Run Commons, Walton, KY 41094New ConstructionDrees Homes
- from $355,8004 bd3 ba2.2k sqftCLARKSON Plan, Wildcat Run Commons, Walton, KY 41094New ConstructionDrees Homes
- from $416,7004 bd3 ba2.6k sqftALWICK Plan, Aosta Valley - Kenton County, Walton, KY 41094New ConstructionDrees Homes
- $419,9004 bd3 ba2.4k sqft387 Champagne Ln, Walton, KY 41094For SaleMLS ID #641858, John Lorms Home Team, Keller Williams Realty Service. NKMLS
- from $406,0004 bd3 ba2.7k sqftQUENTIN Plan, Aosta Valley - Kenton County, Walton, KY 41094New ConstructionDrees Homes
- $349,9003 bd3 ba1.4k sqft12142 Ambruzzi Dr, Walton, KY 41094For SaleMLS ID #644653, The Berens Team, Keller Williams Realty Service. NKMLS
- $399,5003 bd3 ba1.8k sqft12073 Aosta Valley Dr, Walton, KY 41094New ConstructionNKMLS
- $449,9003 bd4 ba2.5k sqft295 Chardonnay Valley, Walton, KY 41094New ConstructionNKMLS
- from $400,9904 bd3 ba3.1k sqftBreckenridge Plan, Aosta Valley, Walton, KY 41094New ConstructionFischer Homes
