Perfectly placed in Leawood-This sought after subdivision houses the MOST Updated Remodeled home-Nothing has been Untouched!Modern,Sleek Flair and Open Concept.Incredible quality throughout!Fabulous great room with striking fireplace! Wall of windows with Beautiful View of Salt Water Pool.Kitchen with over the top design with center island, gas range, Built in bar with wine fridge, and quartz countertops-Step out onto the charming screened-in porch-Entertain on the large patio overlooking the pool.The dining room was converted to a first floor office-can be converted back-Primary suite has doors to martini deck overlooking the pool.Spa-like bath with dual shower heads. Quartz countertops-walk-in closet- Nice size bedrooms upstairs with walk-in closet-Bath completely redone-Finished Rec room-With Customized Built Bar with floating shelves-Exercise room can be converted to a 5th guest room-Full bath-Plenty of storage with more room to build a theater room-Exterior lot is a corner lot that you could add a 3 or 4 car garage.New roof,A/C,50 gal Hot Water Heater,All new interior paint & exterior paint including the garage,New garage door and bluetooth opener,New light fixtures interior & exterior-This home shows like a Model Home-Nothing to do but move in and enjoy the last days of the sun in the pool! Near entertainment, shops, restaurants and walking distance to schools!
Sold
Price Unknown
12344 Pembroke Ln, Leawood, KS 66209
4beds
4,136sqft
Single Family Residence
Built in ----
0.39 Acres Lot
$1,009,600 Zestimate®
$--/sqft
$4,282 Estimated rent
Home value
$1,009,600
$949,000 - $1.09M
$4,282/mo
Zestimate® history
Owner options
List your home for rent
$4,282/mo
Rent Zestimate®
Find your next renter with Zillow Rental Manager. Plus, with online applications, you can quickly screen prospective tenants – for free.
$4,282/mo
Rent Zestimate®
Refinance and save
$800/mo
Est. payment
Refinancing to a lower rate could help reduce your monthly payments and save thousands over the life of the loan.
$800/mo
Est. payment
Explore your selling options
Work with a Zillow partner agent
Leverage their expertise and Zillow's premium Showcase listings to get your home seen by more buyers.
Get startedList with your own agent
Get your home in front of millions of buyers by listing it on Zillow.
Learn how to do itSell it yourself
Take full control of how buyers see your home on Zillow by listing For Sale by Owner (FSBO).
List your homeWhat's special
Built in barQuartz countertops-walk-in closetNice size bedroomsCenter islandQuartz countertops-stepNear entertainmentLarge patio
Zillow last checked:
Listing updated:
Listed by:
Heather Broderick 913-980-6300,
RE/MAX State Line,
Vicki Ferguson 913-488-6683,
RE/MAX State Line
Bought with:
Becky Harper, SP00236599
Keller Williams Realty Partners Inc.
Source: Heartland MLS as distributed by MLS GRID,MLS#: 2448113
Facts & features
Interior
Bedrooms & bathrooms
- Bedrooms: 4
- Bathrooms: 4
- Full bathrooms: 3
- 1/2 bathrooms: 1
Dining room
- Description: Eat-In Kitchen
Heating
- Natural Gas
Cooling
- Electric
Appliances
- Laundry: Main Level, Off The Kitchen
Features
- Ceiling Fan(s), Custom Cabinets, Kitchen Island, Painted Cabinets, Vaulted Ceiling(s), Walk-In Closet(s)
- Basement: Egress Window(s),Finished
- Number of fireplaces: 1
- Fireplace features: Great Room
Interior area
- Total structure area: 4,136
- Total interior livable area: 4,136 sqft
- Finished area above ground: 2,490
- Finished area below ground: 1,646
Property
Parking
- Total spaces: 2
- Parking features: Attached
- Attached garage spaces: 2
Features
- Has private pool: Yes
- Pool features: In Ground
- Fencing: Privacy,Wood
Lot
- Size: 0.39 Acres
Details
- Parcel number: HP195000010013
Construction
Type & style
- Home type: SingleFamily
- Architectural style: Traditional
- Property subtype: Single Family Residence
Materials
- Stucco & Frame
- Roof: Composition
Utilities & green energy
- Sewer: Public Sewer
- Water: Public
Community & HOA
Community
- Subdivision: Hunters Ridge
HOA
- Has HOA: Yes
- HOA fee: $800 annually
- HOA name: Hunters Ridge
Location
- Region: Leawood
Financial & listing details
- Tax assessed value: $931,000
- Annual tax amount: $7,890
- Date on market: 8/3/2023
- Ownership: Private
Price history
| Date | Event | Price |
|---|---|---|
| 9/8/2023 | Sold | -- |
Source:  Heartland MLS as distributed by MLS GRID #2448113 Report a problem Heartland MLS as distributed by MLS GRID #2448113 Report a problem | ||
| 8/5/2023 | Pending sale | $895,000$216/sqft |
Source: Heartland MLS as distributed by MLS GRID #2448113 Report a problem | ||
| 8/3/2023 | Listed for sale | $895,000$216/sqft |
Source: Heartland MLS as distributed by MLS GRID #2448113 Report a problem | ||
Public tax history
| Year | Property taxes | Tax assessment |
|---|---|---|
| 2025 | $11,971 +7% | $107,065 +7.2% |
| 2024 | $11,186 +42.6% | $99,889 +43.7% |
| 2023 | $7,844 -1.3% | $69,529 +0.9% |
| 2022 | $7,947 | $68,908 +49.4% |
| 2021 | -- | $46,127 +5.2% |
| 2020 | $5,390 | $43,861 +5% |
| 2019 | -- | $41,768 +19.8% |
| 2018 | -- | $34,868 +10.8% |
| 2017 | $4,067 +9.2% | $31,476 +9% |
| 2016 | $3,725 +5% | $28,888 +6.2% |
| 2015 | $3,549 +7.9% | $27,198 +1.9% |
| 2013 | $3,288 -7.7% | $26,680 -3.1% |
| 2012 | $3,561 +2.5% | $27,531 +2.1% |
| 2010 | $3,476 -2.1% | $26,956 -6.7% |
| 2009 | $3,549 -5.1% | $28,877 -5% |
| 2008 | $3,739 +2% | $30,395 |
| 2007 | $3,667 +6.8% | $30,395 +5% |
| 2006 | $3,435 | $28,957 +1.5% |
| 2005 | -- | $28,520 |
Find assessor info on the county website
Neighborhood: 66209
Nearby homes
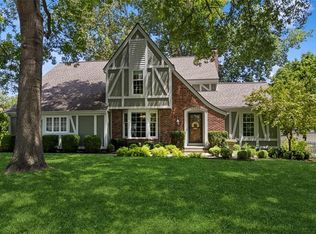
- $--4 bd4 ba3.3k sqft12325 Sagamore Rd, Leawood, KS 66209Sold
- $680,5005 bd4 ba4k sqft12340 Pembroke Ln, Leawood, KS 66209Off Market
- $617,9004 bd3 ba2.4k sqft12317 High Dr, Leawood, KS 66209Off Market
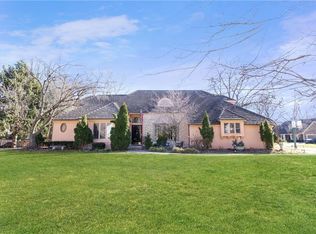
- $--4 bd4 ba2.6k sqft12321 High Dr, Leawood, KS 66209Sold
- $829,1005 bd3 ba4k sqft12341 Pembroke Ln, Leawood, KS 66209Off Market
- $741,5005 bd4 ba3.4k sqft12313 High Dr, Leawood, KS 66209Off Market
- $637,4004 bd3 ba2.7k sqft12336 Sagamore Rd, Leawood, KS 66209Off Market
- $546,9004 bd3 ba2.4k sqft12336 Pembroke Ln, Leawood, KS 66209Off Market
Nearby schools
GreatSchools rating
- 8/10Leawood Elementary SchoolGrades: K-5Distance: 0.3 mi
- 8/10Leawood Middle SchoolGrades: 6-8Distance: 0.3 mi
- 9/10Blue Valley North High SchoolGrades: 9-12Distance: 2.5 mi
Schools provided by the listing agent
- Middle: Leawood Middle
- High: Blue Valley North
Source: Heartland MLS as distributed by MLS GRID. This data may not be complete. We recommend contacting the local school district to confirm school assignments for this home.
Get a cash offer in 3 minutes
Find out how much your home could sell for in as little as 3 minutes with a no-obligation cash offer.
Estimated market value
$1,009,600
Get a cash offer in 3 minutes
Find out how much your home could sell for in as little as 3 minutes with a no-obligation cash offer.
Estimated market value
$1,009,600
- Kansas
- Johnson County
- Leawood
- 66209
- 12344 Pembroke Ln
Nearby cities
Nearby zip codes
Other Leawood Topics
