Skip main navigation
Off market
  • $612,900

    12344 Pine Valley Cir, Peyton, CO 80831

    5beds
    4baths
    3,837sqft
    SingleFamily
    Built in 2004
    0.27 Acres Lot
    $612,900 Zestimate®
    $160/sqft
    $2,883 Estimated rent

    Home value

    $612,900

    $582,000 - $644,000

    $2,883/mo

    Zestimate® history
    Loading
    Loading...

    Owner options

    List your home for rent

    $2,883/mo

    Rent Zestimate®

    Find your next renter with Zillow Rental Manager. Plus, with online applications, you can quickly screen prospective tenants – for free.

    Learn more

    $2,883/mo

    Rent Zestimate®

    Refinance and save

    $3,489/mo

    Est. payment

    Refinancing to a lower rate could help reduce your monthly payments and save thousands over the life of the loan.

    See today's rates

    $3,489/mo

    Est. payment

    Explore your selling options

    Work with a Zillow partner agent

    Leverage their expertise and Zillow's premium Showcase listings to get your home seen by more buyers.

    Get started

    List with your own agent

    Get your home in front of millions of buyers by listing it on Zillow.

    Learn how to do it

    Sell it yourself

    Take full control of how buyers see your home on Zillow by listing For Sale by Owner (FSBO).

    List your home

    What's special

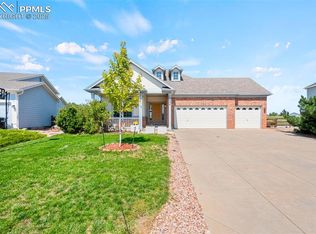
    Incredible style in this beautiful home backing to Antler Creek Golf course! Gorgeous hardwood flooring throughout the main level. Highlighting the great room is a stacked stone fireplace wall with arched windows. The open eat-in kitchen mimics the stonework on the curved breakfast bar and includes reverse osmosis water filter, stainless steel appliances, slab granite counters and a walk-in pantry. The formal Dining Room is just off the main entry and leads into the kitchen for easy serving. All wet areas have tile flooring and oil-rubbed fixtures. A bedroom currently used as an office, laundry room and ?? bath are also on the main floor. Architecturally detailed railings beckon you upstairs to the spacious loft. A catwalk separates the Master suite with generous full 5-piece bath including an oval soaking tub and dual vanity. Two more bedrooms and full bath finish this upper story. All upper bedrooms have walk-in closets. Let???s not forget the spacious basement family/rec space with built-ins and a wet bar continuing the stacked stone theme including space for your wine chiller or mini-fridge. There's an additional bedroom and huge walk-in closet, full bath, and the office can be turned into a 6th bedroom by adding a closet. Relax either on your covered front porch or your back patio looking out onto walking paths and the golf course, and on the 4th of July there is no better spot than this back yard for the community fireworks show! Enjoy your low maintenance xeriscaped yard with split rail fencing. The South exposure is perfect for warming the 3-car garage and driveway on snowy winter days. A winner!

    This property is off market, which means it's not currently listed for sale or rent on Zillow. This may be different from what's available on other websites or public sources.

    Facts & features

    Interior

    Bedrooms & bathrooms
    • Bedrooms: 5
    • Bathrooms: 4
    Heating
    • Forced air, Gas
    Cooling
    • Central
    Appliances
    • Included: Refrigerator
    Features
    • Eating Space / Kitchen, Open Floor Plan, Master Bath, Master Suite, Built-Ins, Heated Basement
    • Flooring: Carpet, Hardwood
    • Basement: Finished
    • Has fireplace: Yes
    Interior area
    • Total interior livable area: 3,837 sqft

    Property

    Parking
    • Total spaces: 3
    • Parking features: Garage - Attached
    Features
    • Exterior features: Wood
    Lot
    • Size: 0.27 Acres
    Details
    • Parcel number: 4231101022

    Construction

    Type & style
    • Home type: SingleFamily
    Materials
    • Frame
    • Roof: Composition
    Condition
    • Year built: 2004

    Utilities & green energy

    • Sewer: Public
    • Water: Public

    Community & HOA

    HOA
    • Has HOA: Yes
    • Services included: Community Pool, Clubhouse
    • HOA fee: $4 monthly
    Location
    • Region: Peyton

    Financial & listing details

    • Price per square foot: $160/sqft
    • Tax assessed value: $629,440
    • Annual tax amount: $2,624

    Price history

    DateEventPrice
    7/31/2024Listing removed$525,000-8.3%$137/sqft
    Source: elevateMLS #8371260 Report a problem
    8/6/2021Sold$572,500+9%$149/sqft
    Source: Public Record Report a problem
    6/30/2021Listed for sale$525,000+43.8%$137/sqft
    Source: elevateMLS #8371260 Report a problem
    9/20/2017Sold$365,000-1.3%$95/sqft
    Source: Public Record Report a problem
    8/15/2017Pending sale$369,900$96/sqft
    Source: RE/MAX REAL ESTATE GROUP #7787404 Report a problem
    8/10/2017Price change$369,900-1.3%$96/sqft
    Source: RE/MAX Real Estate Group Inc #7382078 Report a problem
    7/21/2017Price change$374,900-3.8%$98/sqft
    Source: RE/MAX Real Estate Group Inc #7382078 Report a problem
    7/12/2017Listed for sale$389,900+22.2%$102/sqft
    Source: RE/MAX Real Estate Group Inc #7382078 Report a problem
    3/6/2013Sold$319,000-3.3%$83/sqft
    Source: Public Record Report a problem
    2/1/2013Price change$329,900+3.4%$86/sqft
    Source: Turn Key Real Estate LLC #725714 Report a problem
    1/10/2013Price change$319,000-3.3%$83/sqft
    Source: Turn Key Real Estate LLC #740490 Report a problem
    12/10/2012Price change$329,900+3.4%$86/sqft
    Source: Turn Key Real Estate LLC #725714 Report a problem
    10/14/2012Price change$319,000-3.3%$83/sqft
    Source: Turn Key Real Estate LLC #725714 Report a problem
    9/12/2012Listed for sale$329,900+60.9%$86/sqft
    Source: Turn Key Real Estate LLC #725714 Report a problem
    3/2/2012Sold$205,000+2.6%$53/sqft
    Source: Public Record Report a problem
    2/1/2012Price change$199,900-9.1%$52/sqft
    Source: Homepath #711842 Report a problem
    12/30/2011Price change$219,900-10.9%$57/sqft
    Source: Homepath #711842 Report a problem
    11/15/2011Price change$246,900-12.3%$64/sqft
    Source: Muldoon Associates, Inc #711842 Report a problem
    11/9/2011Listed for sale--
    Source: foreclosure.com Report a problem
    10/7/2011Listing removed--
    Source: foreclosure.com Report a problem
    10/2/2011Listed for sale--
    Source: foreclosure.com Report a problem
    1/6/2005Sold$281,414$73/sqft
    Source: Public Record Report a problem

    Public tax history

    YearProperty taxesTax assessment
    2024$2,624 +31.6%$42,170
    2023$1,994 -9%$42,170 +46.8%
    2022$2,192 $28,720 -2.8%
    2021-- $29,540 +10.3%
    2020$2,201 +0.8%$26,790
    2019$2,185 +21.1%$26,790 +13.9%
    2018$1,804 -7.2%$23,520
    2017$1,945 +7.8%$23,520 -0.5%
    2016$1,804 -0.6%$23,640
    2015$1,815 +5.2%$23,640 +7%
    2014$1,725 $22,090
    2013-- --
    2012-- $19,830
    2011$1,645 $19,830 -10%
    2010-- $22,030
    2009-- $22,030 +1%
    2008-- $21,810
    2006-- $21,810 +742.1%
    2004-- $2,590 +232.1%
    2003$9 $780
    Find assessor info on the county website

    Neighborhood: 80831

    Nearby schools

    GreatSchools rating
    Schools provided by the listing agent
    • Elementary: Woodmen Hills
    • Middle: Falcon
    • High: Falcon
    • District: Falcon 49

    Source: The MLS. This data may not be complete. We recommend contacting the local school district to confirm school assignments for this home.

    Get a cash offer in 3 minutes
    Find out how much your home could sell for in as little as 3 minutes with a no-obligation cash offer.
    Estimated market value
    $612,900
    Get a cash offer in 3 minutes
    Find out how much your home could sell for in as little as 3 minutes with a no-obligation cash offer.
    Estimated market value
    $612,900