Discover modern elegance at 12344 Purbrook Walk, Unit #81-T — a 4-bedroom, 4.5-bath townhouse in the coveted GreenGate community. Spanning four levels, this residence blends timeless sophistication with modern comfort, featuring rich hardwood flooring, soaring 9-foot ceilings, a PRIVATE ELEVATOR, and a spacious 2-CAR GARAGE. At the heart of the home, a chef’s kitchen shines with white marble countertops, premium appliances, soft-close cabinetry, and a coffee bar. The oversized island doubles as a casual dining spot, while designer lighting adds a touch of artistry. The open-concept layout flows seamlessly into the living room, where a cozy gas fireplace framed by custom built-ins creates a warm focal point. Sunlit windows in the dining room set the stage for both everyday meals and elegant entertaining. The top floor offers a bright family room that opens to a screened balcony featuring a striking stone fireplace—perfect for morning coffee or relaxing evenings. A private bedroom with an ensuite bath completes this versatile level. The second floor hosts the serene primary suite, highlighted by a custom accent wall, and a spa-inspired ensuite bath with a walk-in closet. Another bedroom with a full bath completes this level. The entry level includes a welcoming mudroom, laundry area, and guest suite with ensuite bath, plus elevator access reaching every floor except the top. Located in the prestigious GreenGate community, residents enjoy a clubhouse, jogging paths, and a resort-style pool—all just steps from Short Pump’s premier dining, shopping, and entertainment. Luxury, comfort, and convenience await—don’t let this opportunity pass you by! Schedule your showing today!
Sold for $825,000
$825,000
12344 Purbrook Walk #81-T, Henrico, VA 23233
4beds
3,608sqft
Townhouse, Single Family Residence
Built in 2021
1,742 Square Feet Lot
$834,900 Zestimate®
$229/sqft
$3,990 Estimated rent
Home value
$834,900
$768,000 - $902,000
$3,990/mo
Zestimate® history
Owner options
List your home for rent
$3,990/mo
Rent Zestimate®
Find your next renter with Zillow Rental Manager. Plus, with online applications, you can quickly screen prospective tenants – for free.
$3,990/mo
Rent Zestimate®
Refinance and save
$5,188/mo
Est. payment
Refinancing to a lower rate could help reduce your monthly payments and save thousands over the life of the loan.
$5,188/mo
Est. payment
Explore your selling options
Work with a Zillow partner agent
Leverage their expertise and Zillow's premium Showcase listings to get your home seen by more buyers.
Get startedList with your own agent
Get your home in front of millions of buyers by listing it on Zillow.
Learn how to do itSell it yourself
Take full control of how buyers see your home on Zillow by listing For Sale by Owner (FSBO).
List your homeWhat's special
Zillow last checked:
Listing updated:
Listed by:
Catherine Ham (804)677-9118,
Keller Williams Realty,
John Pace 804-312-8192,
Keller Williams Realty
Bought with:
Wes Fertig, 0225239142
Joyner Fine Properties
Source: CVRMLS,MLS#: 2526316 Originating MLS: Central Virginia Regional MLS
Originating MLS: Central Virginia Regional MLSFacts & features
Interior
Bedrooms & bathrooms
- Bedrooms: 4
- Bathrooms: 5
- Full bathrooms: 4
- 1/2 bathrooms: 1
Primary bedroom
- Description: Ensuite Bath, large walk-in closet, ceiling fan
- Level: Third
- Dimensions: 15.0 x 15.58
Bedroom 2
- Description: Ensuite Bath, walk-in shower and vanity
- Level: First
- Dimensions: 12.17 x 11.25
Bedroom 3
- Description: Ensuite Bathm walk-in shower, vanity, large closet
- Level: Third
- Dimensions: 12.83 x 11.58
Bedroom 4
- Description: Ensuite Bath, double door closet, vanity
- Level: Fourth
- Dimensions: 12.83 x 11.25
Additional room
- Description: Mud room
- Level: First
- Dimensions: 6.83 x 9.42
Dining room
- Level: Second
- Dimensions: 12.8 x 11.58
Family room
- Description: French doors to large screened porch w/ fireplace
- Level: Fourth
- Dimensions: 19.0 x 21.0
Foyer
- Level: Second
- Dimensions: 7.0 x 6.0
Other
- Description: Shower
- Level: First
Other
- Description: Shower
- Level: Third
Other
- Description: Tub & Shower
- Level: Fourth
Half bath
- Level: Second
Kitchen
- Level: Second
- Dimensions: 14.33 x 14.33
Laundry
- Level: Third
- Dimensions: 0 x 0
Living room
- Description: Fireplace, open to Kitchen
- Level: Second
- Dimensions: 19.8 x 15.58
Heating
- Natural Gas, Zoned
Cooling
- Central Air, Heat Pump, Zoned
Appliances
- Included: Dryer, Dishwasher, Gas Cooking, Disposal, Ice Maker, Microwave, Oven, Refrigerator, Range Hood, Stove, Tankless Water Heater, Washer
- Laundry: Washer Hookup, Dryer Hookup
Features
- Bookcases, Built-in Features, Bedroom on Main Level, Ceiling Fan(s), Dining Area, Double Vanity, French Door(s)/Atrium Door(s), Granite Counters, High Ceilings, High Speed Internet, Kitchen Island, Pantry, Recessed Lighting, Wired for Data, Walk-In Closet(s)
- Flooring: Laminate, Tile
- Doors: French Doors
- Has basement: No
- Attic: None
- Number of fireplaces: 2
- Fireplace features: Gas, Masonry
Interior area
- Total interior livable area: 3,608 sqft
- Finished area above ground: 3,608
- Finished area below ground: 0
Property
Parking
- Total spaces: 2
- Parking features: Attached, Direct Access, Garage, Garage Door Opener, Off Street, Oversized
- Attached garage spaces: 2
Accessibility
- Accessibility features: Accessible Elevator Installed
Features
- Levels: Three Or More
- Stories: 4
- Patio & porch: Balcony, Front Porch, Screened, Porch
- Exterior features: Porch
- Pool features: Pool, Community
- Fencing: None
Lot
- Size: 1,742 Square Feet
Details
- Parcel number: 7317644428
Construction
Type & style
- Home type: Townhouse
- Architectural style: Row House
- Property subtype: Townhouse, Single Family Residence
- Attached to another structure: Yes
Materials
- Brick, Drywall, Frame, Stone
- Roof: Shingle
Condition
- Resale
- New construction: No
- Year built: 2021
Utilities & green energy
- Sewer: Public Sewer
- Water: Public
Community & HOA
Community
- Features: Common Grounds/Area, Clubhouse, Home Owners Association, Pool, Trails/Paths
- Security: Smoke Detector(s)
- Subdivision: Greengate
HOA
- Has HOA: Yes
- Amenities included: Landscaping
- HOA fee: $200 monthly
Location
- Region: Henrico
Financial & listing details
- Price per square foot: $229/sqft
- Tax assessed value: $910,300
- Annual tax amount: $7,555
- Date on market: 11/21/2025
- Ownership: Individuals
- Ownership type: Sole Proprietor
Price history
| Date | Event | Price |
|---|---|---|
| 1/30/2026 | Sold | $825,000-2.9%$229/sqft |
Source:  CVRMLS #2526316 Report a problem CVRMLS #2526316 Report a problem | ||
| 1/6/2026 | Pending sale | $850,000$236/sqft |
Source: CVRMLS #2526316 Report a problem | ||
| 11/12/2025 | Price change | $850,000-4%$236/sqft |
Source: CVRMLS #2526316 Report a problem | ||
| 10/30/2025 | Listed for sale | $885,000+11.5%$245/sqft |
Source: CVRMLS #2526316 Report a problem | ||
| 6/3/2022 | Sold | $793,801+0.7%$220/sqft |
Source: CVRMLS #2124032 Report a problem | ||
| 3/14/2022 | Pending sale | $788,000$218/sqft |
Source: CVRMLS #2124032 Report a problem | ||
| 3/5/2022 | Price change | $788,000+1.3%$218/sqft |
Source: CVRMLS #2124032 Report a problem | ||
| 10/28/2021 | Price change | $778,000-0.1%$216/sqft |
Source: CVRMLS #2124032 Report a problem | ||
| 10/12/2021 | Listed for sale | $779,000$216/sqft |
Source: CVRMLS #2124032 Report a problem | ||
Public tax history
Tax history is unavailable.
Neighborhood: 23233
Nearby homes
- $825,0004 bd4 ba3.6k sqft12344 Purbrook Walk, Henrico, VA 23233Sold
- $719,9004 bd5 ba3k sqft12344 Purbrook Walk #81, Henrico, VA 23233Off Market
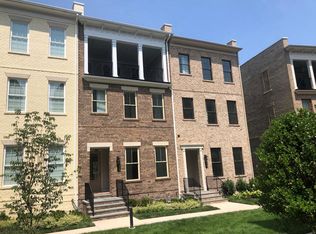
- $870,0004 bd5 ba3k sqft12346 Purbrook Walk, Henrico, VA 23233Sold
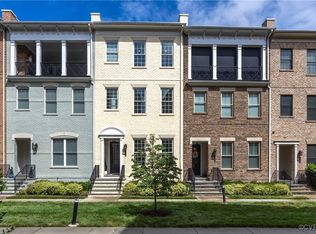
- $744,3004 bd2 ba2k sqft12346 Purbrook Walk #80, Henrico, VA 23233Off Market
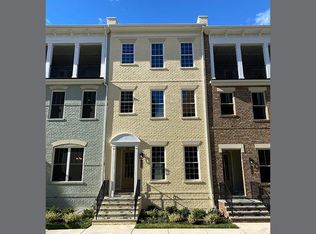
- $743,6004 bd5 ba3k sqft12346 Purbrook Walk #80T, Henrico, VA 23233Off Market
- $915,0003 bd4 ba3k sqft12342 Purbrook Walk, Henrico, VA 23233Sold
- $748,0003 bd2 ba2k sqft12342 Purbrook Walk #82, Henrico, VA 23233Off Market
- $888,8004 bd5 ba3k sqft12348 Purbrook Walk, Henrico, VA 23233Off Market
- $700-- bd-- ba-- sqftVinery Ave, Henrico, VA 23233Off Market
Nearby schools
GreatSchools rating
- 10/10Nuckols Farm Elementary SchoolGrades: PK-5Distance: 0.2 mi
- 8/10Short Pump Middle SchoolGrades: 6-8Distance: 1.8 mi
- 8/10Deep Run High SchoolGrades: 9-12Distance: 2.5 mi
Schools provided by the listing agent
- Elementary: Nuckols Farm
- Middle: Short Pump
- High: Deep Run
Source: CVRMLS. This data may not be complete. We recommend contacting the local school district to confirm school assignments for this home.
Get a cash offer in 3 minutes
Find out how much your home could sell for in as little as 3 minutes with a no-obligation cash offer.
Estimated market value
$834,900
Get a cash offer in 3 minutes
Find out how much your home could sell for in as little as 3 minutes with a no-obligation cash offer.
Estimated market value
$834,900
- Virginia
- Henrico County
- Henrico
- 23233
- 12344 Purbrook Walk Unit 81-T
Nearby cities
Nearby neighborhoods
Nearby zip codes
Other Henrico Topics
