This stunning four-bedroom home is located in a highly sought-after neighborhood on a corner lot. As you enter the house, you'll immediately notice the exquisite hardwood flooring that spans throught the entire home, creating an elegant and timeless beauty The main level of the house features a spacious and inviting living area, perfect for entertaining guests or spending quality time with your family. The open floor plan connects the living room to the dining area, creating a warm and inclusive atmosphere. The kitchen is a chef's dream, equipped with modern appliances, granite counter tops, ample counter space, and nice wood cabinetry. It's the ideal place to prepare delicious meals and create lasting memorites with loved ones. Adjacent to the kitchen, you'll find a cozy breakfast nook where you can enjoy casual meals and soak in the natural light that streams through the windows, and a family room with a gas fireplace. One of the highlights of this home is the presence of not just one but two owner's suites. These luxurious retreats provide privacy and comfort, featuring spacious layouts, walk-in closets, and en-suite bathrooms. Whether you prefer the convenience of being on the main level or the seclusion of the second floor, both owner's suites offer a tranquil space to unwind and relax. Additionally, there are two more well-apponted bedrooms on the second floor, each with generous closet space and windows that fill the rooms with natural light. These rooms can be used as bedrooms for family members, guest rooms or even a home office or study. The finished basement adds another dimension to this already impressive home. It offers a versatile space that can be transformed into a recreation area, home theater, or a playroom for kids. The possibilities are endless, and it provides an excellent space for entertaining or enjoying leisure activites. Completing this remarkable home are four and a half bathrooms, ensuring that everyone in the household has ample facilities. Outside, the property boasts a beautifully landscaped yard providing a serene backdrop for outdoor gatherings and activities on the patio. The neighborhood itself is highly regarded, known for its community spirit, and proximity to schools, parks, shopping centers and other amenities. In summary, this four-bedroom home with two owner's suites, hardwood flooring throughout, a finished basement, and four and half baths is a true gem in a sought-after neighborhood. With its luxurious features, ample living space, and prime location, it offers an exceptional living experience for those seeking comfort, style, and convenience. PHOTO'S COMING SOON
Sold for $620,000
$620,000
12344 Quiet Owl Ln, Bowie, MD 20720
4beds
2,252sqft
Single Family Residence
Built in 1992
8,064 Square Feet Lot
$634,000 Zestimate®
$275/sqft
$4,226 Estimated rent
Home value
$634,000
$602,000 - $666,000
$4,226/mo
Zestimate® history
Owner options
List your home for rent
$4,226/mo
Rent Zestimate®
Find your next renter with Zillow Rental Manager. Plus, with online applications, you can quickly screen prospective tenants – for free.
$4,226/mo
Rent Zestimate®
Refinance and save
$3,967/mo
Est. payment
Refinancing to a lower rate could help reduce your monthly payments and save thousands over the life of the loan.
$3,967/mo
Est. payment
Explore your selling options
Work with a Zillow partner agent
Leverage their expertise and Zillow's premium Showcase listings to get your home seen by more buyers.
Get startedList with your own agent
Get your home in front of millions of buyers by listing it on Zillow.
Learn how to do itSell it yourself
Take full control of how buyers see your home on Zillow by listing For Sale by Owner (FSBO).
List your homeWhat's special
Gas fireplaceOpen floor planModern appliancesHome theaterProximity to schoolsSpacious layoutsCozy breakfast nook
Zillow last checked:
Listing updated:
Listed by:
Sheila Contee 240-375-4641,
Samson Properties,
Listing Team: The Mcilwain Group, Co-Listing Team: The Mcilwain Group,Co-Listing Agent: Janell M Mcilwain 240-416-9121,
Samson Properties
Bought with:
Lonnie Scales, 668258
The Real Estate Experts
Source: Bright MLS,MLS#: MDPG2079578
Facts & features
Interior
Bedrooms & bathrooms
- Bedrooms: 4
- Bathrooms: 5
- Full bathrooms: 4
- 1/2 bathrooms: 1
- Main level bathrooms: 5
- Main level bedrooms: 4
Basement
- Area: 1040
Heating
- Forced Air, Natural Gas
Cooling
- Central Air, Natural Gas
Appliances
- Included: Disposal, Dishwasher, Oven/Range - Gas, Refrigerator, Range Hood, Stainless Steel Appliance(s), Gas Water Heater
Features
- Basement: Finished
- Number of fireplaces: 1
Interior area
- Total structure area: 3,292
- Total interior livable area: 2,252 sqft
- Finished area above ground: 2,252
- Finished area below ground: 0
Property
Parking
- Total spaces: 2
- Parking features: Garage Faces Front, Attached
- Attached garage spaces: 2
Accessibility
- Accessibility features: None
Features
- Levels: Three
- Stories: 3
- Pool features: Community
Lot
- Size: 8,064 Square Feet
Details
- Additional structures: Above Grade, Below Grade
- Parcel number: 17141597129
- Zoning: LCD
- Special conditions: Standard
Construction
Type & style
- Home type: SingleFamily
- Architectural style: Colonial
- Property subtype: Single Family Residence
Materials
- Frame
- Foundation: Concrete Perimeter
Condition
- Excellent
- New construction: No
- Year built: 1992
Utilities & green energy
- Sewer: Public Sewer
- Water: Public
Community & HOA
Community
- Subdivision: Northridge
HOA
- Has HOA: Yes
- HOA fee: $60 monthly
Location
- Region: Bowie
- Municipality: Bowie
Financial & listing details
- Price per square foot: $275/sqft
- Tax assessed value: $455,900
- Annual tax amount: $7,365
- Date on market: 7/1/2023
- Listing agreement: Exclusive Right To Sell
- Listing terms: FHA,Conventional,Cash,VA Loan
- Ownership: Fee Simple
Price history
| Date | Event | Price |
|---|---|---|
| 9/7/2023 | Sold | $620,000-3.1%$275/sqft |
Source:  Bright MLS #MDPG2079578 Report a problem Bright MLS #MDPG2079578 Report a problem | ||
| 9/6/2023 | Pending sale | $639,999$284/sqft |
Source: Bright MLS #MDPG2079578 Report a problem | ||
| 8/11/2023 | Contingent | $639,999$284/sqft |
Source: Bright MLS #MDPG2079578 Report a problem | ||
| 7/26/2023 | Price change | $639,999-1.5%$284/sqft |
Source: Bright MLS #MDPG2079578 Report a problem | ||
| 7/1/2023 | Listed for sale | $649,999+229.1%$289/sqft |
Source: Bright MLS #MDPG2079578 Report a problem | ||
| 6/25/1997 | Sold | $197,500$88/sqft |
Source: Public Record Report a problem | ||
Public tax history
| Year | Property taxes | Tax assessment |
|---|---|---|
| 2025 | $8,544 +29.6% | $498,100 +4.4% |
| 2024 | $6,592 +5.1% | $477,000 +4.6% |
| 2023 | $6,273 +5.6% | $455,900 +4.9% |
| 2022 | $5,939 +5.7% | $434,800 +5.2% |
| 2021 | $5,620 +5.8% | $413,233 +5.5% |
| 2020 | $5,311 +3.2% | $391,667 +9% |
| 2019 | $5,145 | $359,267 |
| 2018 | -- | $359,267 +3.1% |
| 2017 | $5,178 +0.9% | $348,433 +3.2% |
| 2016 | $5,132 | $337,600 +4.3% |
| 2015 | $5,132 | $323,633 +4.5% |
| 2014 | $5,132 | $309,667 +4.7% |
| 2013 | -- | $295,700 |
| 2012 | -- | $295,700 |
| 2011 | -- | $295,700 -37.5% |
| 2010 | -- | $473,080 +9% |
| 2009 | -- | $434,146 +9.9% |
| 2008 | -- | $395,213 +10.9% |
| 2007 | -- | $356,280 +12.6% |
| 2006 | -- | $316,342 +14.4% |
| 2005 | -- | $276,406 +16.9% |
| 2004 | -- | $236,470 |
| 2003 | -- | $236,470 +5.3% |
| 2002 | -- | $224,476 +12% |
| 2001 | -- | $200,490 |
Find assessor info on the county website
Neighborhood: 20720
Nearby homes
- $686,0004 bd4 ba2.7k sqft12340 Quiet Owl Ln, Bowie, MD 20720Sold
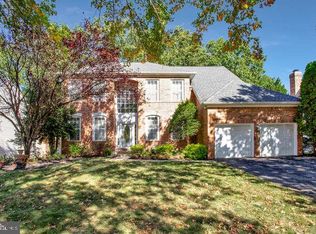
- $609,800-- bd3 ba2.5k sqft12502 Quarterhorse Dr, Bowie, MD 20720Off Market
- $633,8005 bd4 ba5k sqft12336 Quiet Owl Ln, Bowie, MD 20720Off Market

- $600,300-- bd2 ba2.4k sqft12501 Quarterhorse Dr, Bowie, MD 20720Off Market
- $579,300-- bd2 ba2.3k sqft12504 Quarterhorse Dr, Bowie, MD 20720Off Market
- $575,400-- bd2 ba2.2k sqft12503 Quarterhorse Dr, Bowie, MD 20720Off Market
- $423,900-- bd2 ba1.5k sqft12339 Quiet Owl Ln, Bowie, MD 20720Off Market
- $449,200-- bd3 ba1.5k sqft12341 Quiet Owl Ln, Bowie, MD 20720Off Market
Nearby schools
GreatSchools rating
- 3/10High Bridge Elementary SchoolGrades: K-5Distance: 1.2 mi
- 6/10Samuel Ogle Middle SchoolGrades: 6-8Distance: 2.7 mi
- 4/10Bowie High SchoolGrades: 9-12Distance: 2.8 mi
Schools provided by the listing agent
- District: Prince George's County Public Schools
Source: Bright MLS. This data may not be complete. We recommend contacting the local school district to confirm school assignments for this home.
Get a cash offer in 3 minutes
Find out how much your home could sell for in as little as 3 minutes with a no-obligation cash offer.
Estimated market value
$634,000
Get a cash offer in 3 minutes
Find out how much your home could sell for in as little as 3 minutes with a no-obligation cash offer.
Estimated market value
$634,000
- Maryland
- Prince Georges County
- Bowie
- 20720
- 12344 Quiet Owl Ln
Nearby cities
Nearby neighborhoods
Nearby zip codes
Other Bowie Topics
