Skip main navigation
Active
  • Price cut: $59K (5/5)
    $630,000

    12344 S Meridian Ln, Plainfield, IL 60585

    5beds
    3,157sqft
    : 
    Loading
    Get pre-qualified
    Single Family Residence
    Built in 2021
    6,144 Square Feet Lot
    $-- Zestimate®
    $200/sqft
    $21/mo HOA

    What's special

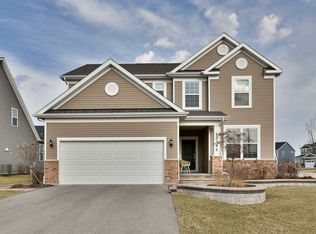
    Welcome to the home that truly has it all-style, space, and a location you'll love. Nestled in the highly sought-after North Point subdivision of North Plainfield, this stunning, like-new residence (just 5 years young) is designed to impress from the moment you walk in. Featuring 4 generously sized bedrooms, including a highly desirable first-floor in-law suite, this home offers flexibility for multi-generational living or the perfect private guest space. Upstairs, a spacious loft creates endless possibilities-home office, media room, or your own personal retreat. The heart of the home is a sleek, modern kitchen with stainless steel appliances that opens seamlessly into a sun-drenched sunroom, filling the space with natural light and creating the perfect setting for both relaxing mornings and lively gatherings. Just off the garage, a functional mudroom and dedicated mail/drop nook keep everyday life organized and clutter-free. Enjoy the added convenience of second-floor laundry, making daily routines effortless. Ideally located with quick access to I-55 and just minutes from the shopping, dining, and entertainment of Naperville and Plainfield, this home delivers both comfort and connectivity. Complete with a 2-car garage and an electric vehicle charger, this home perfectly blends modern style with practical living. Homes like this don't come around often-schedule your showing today before it's gone!
    102 days
    |
    473
    |
    16
    |

    Zillow last checked:

    Listing updated:

    Listed by:

    Nisha Sinha, CSC 815-354-2829,

    Baird & Warner

    Source: MRED as distributed by MLS GRID,MLS#: 12599590MLS Logo

    Loading...

      Facts & features

      Interior

      Bedrooms & bathrooms
      • Bedrooms: 5
      • Bathrooms: 3
      • Full bathrooms: 3
      Rooms
      • Room types: Bedroom 5, Loft, Sun Room, Mud Room
      Primary bedroom
      • Features: Flooring (Carpet), Window Treatments (Blinds), Bathroom (Full)
      • Level: Second
      • Area: 224 Square Feet
      • Dimensions: 16X14
      Bedroom 2
      • Features: Flooring (Carpet), Window Treatments (Blinds)
      • Level: Second
      • Area: 132 Square Feet
      • Dimensions: 11X12
      Bedroom 3
      • Features: Flooring (Carpet), Window Treatments (Blinds)
      • Level: Second
      • Area: 165 Square Feet
      • Dimensions: 15X11
      Bedroom 4
      • Features: Flooring (Carpet), Window Treatments (Blinds)
      • Level: Second
      • Area: 121 Square Feet
      • Dimensions: 11X11
      Bedroom 5
      • Features: Flooring (Carpet), Window Treatments (Blinds)
      • Level: Main
      • Area: 110 Square Feet
      • Dimensions: 11X10
      Dining room
      • Features: Flooring (Luxury Vinyl), Window Treatments (Blinds)
      • Level: Main
      • Area: 143 Square Feet
      • Dimensions: 13X11
      Family room
      • Features: Flooring (Luxury Vinyl), Window Treatments (Blinds)
      • Level: Main
      • Area: 196 Square Feet
      • Dimensions: 14X14
      Kitchen
      • Features: Kitchen (Eating Area-Table Space, Island, Pantry-Butler, Pantry-Closet, Pantry-Walk-in, Custom Cabinetry, Granite Counters), Flooring (Luxury Vinyl), Window Treatments (Blinds)
      • Level: Main
      • Area: 200 Square Feet
      • Dimensions: 20X10
      Laundry
      • Features: Flooring (Luxury Vinyl)
      • Level: Second
      • Area: 80 Square Feet
      • Dimensions: 10X8
      Loft
      • Features: Flooring (Carpet), Window Treatments (Blinds)
      • Level: Second
      • Area: 224 Square Feet
      • Dimensions: 14X16
      Mud room
      • Features: Flooring (Luxury Vinyl)
      • Level: Main
      • Area: 72 Square Feet
      • Dimensions: 9X8
      Sun room
      • Features: Flooring (Luxury Vinyl), Window Treatments (Blinds)
      • Level: Main
      • Area: 110 Square Feet
      • Dimensions: 11X10
      Heating
      • Natural Gas, Electric
      Cooling
      • Central Air
      Appliances
      • Included: Range, Microwave, Dishwasher, Refrigerator, Washer, Dryer, Disposal, Stainless Steel Appliance(s)
      • Laundry: Upper Level, In Unit, Laundry Chute, Laundry Closet, Sink
      Features
      • 1st Floor Bedroom, In-Law Floorplan, Walk-In Closet(s), Open Floorplan, Granite Counters
      • Flooring: Laminate
      • Doors: Sliding Doors
      • Windows: Blinds, None
      • Basement: Unfinished,Full
      Interior area
      • Total structure area: 0
      • Total interior livable area: 3,157 sqft
      Video & virtual tour

      Property

      Parking
      • Total spaces: 2
      • Parking features: Asphalt, Garage Door Opener, Yes, Garage Owned, Attached, Garage
      • Attached garage spaces: 2
      • Has uncovered spaces: Yes
      Accessibility
      • Accessibility features: No Disability Access
      Features
      • Stories: 2
      • Exterior features: Other
      Lot
      • Size: 6,144 Square Feet
      • Dimensions: 48X128
      Details
      • Additional structures: None
      • Parcel number: 0701283030340000
      • Special conditions: None
      • Other equipment: Sump Pump

      Construction

      Type & style
      • Home type: SingleFamily
      • Property subtype: Single Family Residence
      Materials
      • Vinyl Siding
      • Foundation: Concrete Perimeter
      • Roof: Asphalt
      Condition
      • New construction: No
      • Year built: 2021
      Details
      • Builder model: Continental

      Utilities & green energy

      • Sewer: Public Sewer
      • Water: Lake Michigan

      Community & HOA

      Community
      • Features: Park, Sidewalks, Street Lights, Other
      • Security: Carbon Monoxide Detector(s)
      • Subdivision: Northpointe
      HOA
      • Has HOA: Yes
      • Services included: Other
      • HOA fee: $257 annually
      Location
      • Region: Plainfield

      Financial & listing details

      • Price per square foot: $200/sqft
      • Tax assessed value: $535,437
      • Annual tax amount: $12,407
      • Date on market: 4/2/2026
      • Ownership: Fee Simple w/ HO Assn.

        Estimated market value

        Not available

        Estimated sales range

        Not available

        Not available

        Price history

        DateEventPrice
        6/17/2026Listed for rent$4,100$1/sqft
        Source: MRED as distributed by MLS GRID #12680947 Report a problem
        5/5/2026Price change$630,000-8.6%$200/sqft
        Source: MRED as distributed by MLS GRID #12599590 Report a problem
        4/23/2026Price change$689,000-1.4%$218/sqft
        Source: MRED as distributed by MLS GRID #12599590 Report a problem
        4/2/2026Listed for sale$699,000+49.3%$221/sqft
        Source: MRED as distributed by MLS GRID #12599590 Report a problem
        7/2/2021Sold$468,246$148/sqft
        Source: Public Record Report a problem

        Public tax history

        YearProperty taxesTax assessment
        2024$12,407 +6.8%$178,479 +13.2%
        2023$11,620 +8.7%$157,667 +13.1%
        2022$10,687 +137.2%$139,351 +3037.8%
        2021$4,505 +1188%$4,441 +1.6%
        2020$350 $4,371
        Find assessor info on the county website

        Monthly payment

        Est. payment

        Payment breakdown

        Explore the cost of this home by adjusting the details. Changes won't be saved.
        All calculations are estimates and provided by Zillow, Inc. for informational purposes only. Actual amounts may vary.
        HOA fees may include property taxes on listings classified as Co-Ops. Contact the listing agent and/or owner for fee details.
        Mortgage interest rates are dependent on a number of factors, including credit score, down payment, and repayment length. Interest rate data provided by Zillow Group Marketplace, Inc. as of 1/1/1970 from various mortgage lenders with which we have lead or other similar arrangements; the Estimated Payment is an average of those rates.
        See how much you could borrow to make a competitive offer.

        Climate risks

        Neighborhood: 60585

        Getting around

        11 / 100
        Car-Dependent
        38 / 100
        Somewhat Bikeable

        Nearby schools

        GreatSchools rating
        Schools provided by the listing agent
        • Elementary: Freedom Elementary School
        • Middle: Heritage Grove Middle School
        • High: Plainfield North High School
        • District: 202

        Source: MRED as distributed by MLS GRID. This data may not be complete. We recommend contacting the local school district to confirm school assignments for this home.

        A local agent can set up tours, give advice and negotiate with sellers.

        Browse local experts

        Similar homes