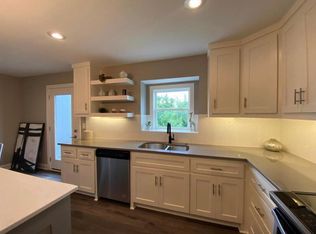
Better than new! So many upgrades in this gorgeous townhome! Located in the highly desirable and convenient community of The Landings at Stone Creek, this 1.5-story home offers privacy as a corner lot in the Olathe school district! Spacious and open with soaring ceilings, a dramatic wall of windows frames the tree-lined scenery and fills the home with natural light. The kitchen features a large quartz island perfect for dining, gathering, or work space, a tiled backsplash, and upgraded custom cabinetry. The main-level primary suite includes a walk-in shower, double vanity, and walk-in closet, along with convenient main-level laundry and a powder room for guests. Upstairs, a huge bonus loft provides flexible space for an office, second living area, or playroom! Extensive upgrades include real hardwood flooring, epoxy garage floors, custom wood blinds, custom cabinetry, upgraded hardware throughout, designer tile selections, newer light fixtures, and a whole-home humidifier! Maintenance-provided living with a low HOA in a sought-after location close to everything! Don't miss it!
Sold
Price Unknown
12344 S Sagebrush Dr, Olathe, KS 66061
3beds
1,700sqft
Townhouse
Built in 2019
5,227 Square Feet Lot
$381,200 Zestimate®
$--/sqft
$2,541 Estimated rent
Home value
$381,200
$355,000 - $408,000
$2,541/mo
Zestimate® history
Owner options
List your home for rent
$2,541/mo
Rent Zestimate®
Find your next renter with Zillow Rental Manager. Plus, with online applications, you can quickly screen prospective tenants – for free.
$2,541/mo
Rent Zestimate®
Refinance and save
$100/mo
Est. payment
Refinancing to a lower rate could help reduce your monthly payments and save thousands over the life of the loan.
$100/mo
Est. payment
Explore your selling options
Work with a Zillow partner agent
Leverage their expertise and Zillow's premium Showcase listings to get your home seen by more buyers.
Get startedList with your own agent
Get your home in front of millions of buyers by listing it on Zillow.
Learn how to do itSell it yourself
Take full control of how buyers see your home on Zillow by listing For Sale by Owner (FSBO).
List your homeWhat's special
Zillow last checked:
Listing updated:
Listed by:
Hannah Shireman 913-832-7500,
West Village Realty
Bought with:
Shanan Steere, SP00049613
LPT Realty LLC
Source: Heartland MLS as distributed by MLS GRID,MLS#: 2600583
Facts & features
Interior
Bedrooms & bathrooms
- Bedrooms: 3
- Bathrooms: 3
- Full bathrooms: 2
- 1/2 bathrooms: 1
Dining room
- Description: Kit/Dining Combo
Heating
- Electric
Cooling
- Electric
Appliances
- Laundry: Main Level
Features
- Ceiling Fan(s), Kitchen Island, Pantry, Walk-In Closet(s)
- Basement: Daylight,Full,Bath/Stubbed
- Has fireplace: No
Interior area
- Total structure area: 1,700
- Total interior livable area: 1,700 sqft
- Finished area above ground: 1,700
Property
Parking
- Total spaces: 2
- Parking features: Attached, Garage Faces Front
- Attached garage spaces: 2
Lot
- Size: 5,227 Square Feet
Details
- Parcel number: 999999
Construction
Type & style
- Home type: Townhouse
- Architectural style: Traditional
- Property subtype: Townhouse
Materials
- Stucco & Frame
- Roof: Composition
Condition
- Year built: 2019
Utilities & green energy
- Sewer: Public Sewer
- Water: Public
Community & HOA
Community
- Subdivision: The Landings at Stone Creek
HOA
- Has HOA: Yes
- Services included: Maintenance Grounds, Snow Removal
- HOA fee: $100 monthly
Location
- Region: Olathe
Financial & listing details
- Tax assessed value: $1,190,500
- Annual tax amount: $4,517
- Date on market: 2/19/2026
- Listing terms: Cash,Conventional,FHA,VA Loan
- Ownership: Private
Price history
| Date | Event | Price |
|---|---|---|
| 3/27/2026 | Sold | -- |
Source:  Heartland MLS as distributed by MLS GRID #2600583 Report a problem Heartland MLS as distributed by MLS GRID #2600583 Report a problem | ||
| 3/13/2026 | Pending sale | $380,000$224/sqft |
Source: Heartland MLS as distributed by MLS GRID #2600583 Report a problem | ||
| 2/19/2026 | Listed for sale | $380,000+38.2%$224/sqft |
Source: Heartland MLS as distributed by MLS GRID #2600583 Report a problem | ||
| 9/10/2020 | Sold | -- |
Source: Heartland MLS as distributed by MLS GRID #2214036 Report a problem | ||
| 3/31/2020 | Pending sale | $275,000$162/sqft |
Source: Realty Executives #2214036 Report a problem | ||
| 3/30/2020 | Listed for sale | $275,000$162/sqft |
Source: Realty Executives #2214036 Report a problem | ||
Public tax history
| Year | Property taxes | Tax assessment |
|---|---|---|
| 2025 | -- | $136,907 |
| 2024 | -- | $136,907 |
| 2023 | -- | $136,907 |
| 2022 | -- | $136,907 |
| 2021 | -- | $136,907 +1839.2% |
| 2020 | -- | $7,060 -41.3% |
| 2019 | -- | $12,029 +143.5% |
| 2018 | -- | $4,940 +10% |
| 2017 | -- | $4,490 +11.1% |
| 2016 | $510 0% | $4,040 0% |
| 2015 | $510 +2% | $4,042 +67266.7% |
| 2013 | $500 | $6 |
Find assessor info on the county website
Neighborhood: Stone Creek Village
Nearby homes
- $365,4003 bd2 ba1.6k sqft12344 S Sagebrush Dr, Olathe, KS 66061Off Market
- $351,3003 bd3 ba1.7k sqft12350 S Sagebrush Dr, Olathe, KS 66061Off Market
- $342,1003 bd3 ba1.7k sqft12356 S Sagebrush Dr, Olathe, KS 66061Off Market
- $358,7003 bd3 ba1.6k sqft21670 W 123rd Ter, Olathe, KS 66061Off Market
- $890,50012 bd10 ba6.8k sqft21835 W 123rd Ter, Olathe, KS 66061Off Market
- $354,1003 bd2 ba1.6k sqft21835 W 123rd Ter, Olathe, KS 66061Off Market
- $358,8003 bd2 ba1.7k sqft21819 W 123rd Ter, Olathe, KS 66061Off Market
- $493,3003 bd3 ba-- sqft21815 W 123rd Ter, Olathe, KS 66061Off Market
Nearby schools
GreatSchools rating
- 7/10Millbrooke ElementaryGrades: PK-5Distance: 1.2 mi
- 7/10Summit Trail Middle SchoolGrades: 6-8Distance: 0.7 mi
- 10/10Olathe Northwest High SchoolGrades: 9-12Distance: 1.8 mi
Schools provided by the listing agent
- Elementary: Millbrooke
- Middle: Summit Trail
- High: Olathe Northwest
Source: Heartland MLS as distributed by MLS GRID. This data may not be complete. We recommend contacting the local school district to confirm school assignments for this home.
Get a cash offer in 3 minutes
Find out how much your home could sell for in as little as 3 minutes with a no-obligation cash offer.
Estimated market value
$381,200
Get a cash offer in 3 minutes
Find out how much your home could sell for in as little as 3 minutes with a no-obligation cash offer.
Estimated market value
$381,200
- Kansas
- Johnson County
- Olathe
- 66061
- Stone Creek Village
- 12344 S Sagebrush Dr
Nearby cities
Nearby neighborhoods
Nearby zip codes
Other Olathe Topics
