Beautiful four bedroom/3 bath pool home in the gated community of Sabal Isles in Waterford Chase in East Orlando. This lovely ranch-style home features an open floor plan with a large kitchen that has 42" Cherry wood cabinets, a center island and double ovens and big pantry. The kitchen overlooks the extra-large family room that has large windows overlooking the pool and lanai. Stunning wood floors and a gorgeous stone fireplace make the home a decorator's dream. The primary suite is huge and features a double tray ceiling and beautiful wood flooring with an oversized closet anyone would envy! The ensuite primary bath features a dual vanity, large garden tub and separate shower. A private dining room, two additional full bathrooms and three large guest rooms and a private office/den- perfect for a home office or study are also featured in this expansive home. There is a large covered and screened lanai that features a sparkling pool that has solar heat for year-round use. The residents of Sabal Isles enjoy community amenities such as, tennis courts, basketball courts, fitness equipment, a playground and park. This home is conveniently located to major highways, the Orlando International Airport, Waterford Lakes Town Center's shopping and dining, and employers like Lockheed Martin, Siemens, UCF, and the Research Parkway. It is zoned for local Top-Rated Schools and so much more! Make your appointment to see this incredible home today! (Roof 2/2019, HVAC 2/2017).
Sold for $585,000
Zestimate®
$585,000
12344 SHADOWBROOK LANE, ORLANDO, FL 32828
4beds
2,759sqft
Single Family Residence
Built in 2002
10,689 Square Feet Lot
$585,000 Zestimate®
$212/sqft
$3,130 Estimated rent
Home value
$585,000
$538,000 - $638,000
$3,130/mo
Zestimate® history
Owner options
List your home for rent
$3,130/mo
Rent Zestimate®
Find your next renter with Zillow Rental Manager. Plus, with online applications, you can quickly screen prospective tenants – for free.
$3,130/mo
Rent Zestimate®
Refinance and save
$4,331/mo
Est. payment
Refinancing to a lower rate could help reduce your monthly payments and save thousands over the life of the loan.
$4,331/mo
Est. payment
Explore your selling options
Work with a Zillow partner agent
Leverage their expertise and Zillow's premium Showcase listings to get your home seen by more buyers.
Get startedList with your own agent
Get your home in front of millions of buyers by listing it on Zillow.
Learn how to do itSell it yourself
Take full control of how buyers see your home on Zillow by listing For Sale by Owner (FSBO).
List your homeWhat's special
Center islandThree large guest roomsExtra-large family roomOversized closetOpen floor planBig pantryEnsuite primary bath
Zillow last checked:
Listing updated:
Listed by:
Lisa Hamberg 321-436-2886,
CHARLES RUTENBERG REALTY ORLANDO 407-622-2122
Bought with:
Fariba Azari Rad, PA, 646899
INVESTOR'S REAL ESTATE LLC
Source: Stellar MLS,MLS#: O6386972 Originating MLS: Orlando Regional
Originating MLS: Orlando Regional
Facts & features
Interior
Bedrooms & bathrooms
- Bedrooms: 4
- Bathrooms: 3
- Full bathrooms: 3
Primary bedroom
- Features: Walk-In Closet(s)
- Level: First
- Area: 340 Square Feet
- Dimensions: 20x17
Bedroom 2
- Features: Built-in Closet
- Level: First
- Area: 132 Square Feet
- Dimensions: 11x12
Bedroom 3
- Features: Built-in Closet
- Level: First
- Area: 156 Square Feet
- Dimensions: 13x12
Bedroom 4
- Features: Built-in Closet
- Level: First
- Area: 144 Square Feet
- Dimensions: 12x12
Kitchen
- Level: First
- Area: 270 Square Feet
- Dimensions: 18x15
Living room
- Level: First
- Area: 560 Square Feet
- Dimensions: 20x28
Heating
- Electric
Cooling
- Central Air
Appliances
- Included: Oven, Dishwasher, Microwave
- Laundry: Inside, Laundry Room
Features
- Ceiling Fan(s), Open Floorplan, Primary Bedroom Main Floor, Split Bedroom, Tray Ceiling(s), Vaulted Ceiling(s)
- Flooring: Carpet, Porcelain Tile, Hardwood
- Doors: Sliding Doors
- Windows: Blinds, Window Treatments
- Has fireplace: Yes
- Fireplace features: Electric
Interior area
- Total structure area: 3,614
- Total interior livable area: 2,759 sqft
Property
Parking
- Total spaces: 2
- Parking features: Garage - Attached
- Attached garage spaces: 2
- Details: Garage Dimensions: 20x20
Features
- Levels: One
- Stories: 1
- Exterior features: Sidewalk
- Has private pool: Yes
- Pool features: Child Safety Fence, In Ground
Lot
- Size: 10,689 Square Feet
Details
- Parcel number: 252231900200570
- Zoning: P-D
- Special conditions: None
Construction
Type & style
- Home type: SingleFamily
- Property subtype: Single Family Residence
Materials
- Block
- Foundation: Slab
- Roof: Shingle
Condition
- New construction: No
- Year built: 2002
Utilities & green energy
- Sewer: Public Sewer
- Water: Public
- Utilities for property: Public
Community & HOA
Community
- Security: Security Gate
- Pet fee: $0 monthly
- Subdivision: WATERFORD CHASE VILLAGE TR F
HOA
- Has HOA: Yes
- HOA fee: $81 monthly
- HOA name: Towers Management/Terina Stevens
- HOA phone: 407-730-9872
- Second HOA name: Leland Management
Location
- Region: Orlando
Financial & listing details
- Price per square foot: $212/sqft
- Tax assessed value: $532,774
- Annual tax amount: $4,145
- Date on market: 3/16/2026
- Cumulative days on market: 15 days
- Listing terms: Cash,Conventional,VA Loan
- Ownership: Fee Simple
- Total actual rent: 0
- Road surface type: Paved
Price history
| Date | Event | Price |
|---|---|---|
| 4/30/2026 | Sold | $585,000-2.3%$212/sqft |
Source:  Stellar MLS #O6386972 Report a problem Stellar MLS #O6386972 Report a problem | ||
| 4/1/2026 | Pending sale | $599,000$217/sqft |
Source: Stellar MLS #O6386972 Report a problem | ||
| 3/16/2026 | Listed for sale | $599,000+133.3%$217/sqft |
Source: Stellar MLS #O6386972 Report a problem | ||
| 3/26/2002 | Sold | $256,700$93/sqft |
Source: Public Record Report a problem | ||
Public tax history
| Year | Property taxes | Tax assessment |
|---|---|---|
| 2024 | $3,932 +7.4% | $265,565 +3% |
| 2023 | $3,663 +3.8% | $257,830 +3% |
| 2022 | $3,530 +1.7% | $250,320 +3% |
| 2021 | $3,471 +0.9% | $243,029 +1.4% |
| 2020 | $3,440 +1.4% | $239,674 +2.3% |
| 2019 | $3,395 +0.9% | $234,285 +1.9% |
| 2018 | $3,365 | $229,917 -21.5% |
| 2017 | $3,365 +1.5% | $292,989 -6.4% |
| 2016 | $3,315 +0.8% | $313,135 +4.3% |
| 2015 | $3,287 -3.3% | $300,256 +16% |
| 2014 | $3,399 +2.3% | $258,775 +9.7% |
| 2013 | $3,323 +1.2% | $235,894 +9.4% |
| 2012 | $3,282 +3% | $215,609 +5.5% |
| 2011 | $3,186 +1% | $204,365 -2.1% |
| 2010 | $3,156 | $208,656 -14.3% |
| 2009 | -- | $243,417 -25% |
| 2008 | $3,960 +9% | $324,750 -6.7% |
| 2007 | $3,633 -5.8% | $347,963 +17.4% |
| 2006 | $3,855 +0.5% | $296,273 +32.3% |
| 2005 | $3,838 -3.2% | $223,875 -4.1% |
| 2004 | $3,963 -0.4% | $233,336 +1.3% |
| 2003 | $3,979 +346% | $230,406 +476% |
| 2002 | $892 | $40,000 |
Find assessor info on the county website
Neighborhood: Alafaya
Nearby homes
- $574,6004 bd2 ba2.5k sqft12338 Shadowbrook Ln, Orlando, FL 32828Off Market
- $693,7005 bd4 ba3.4k sqft12147 Shadowbrook Ln, Orlando, FL 32828Off Market
- $641,9005 bd4 ba-- sqft13321 Shadowbrook Ln, Orlando, FL 32828Off Market
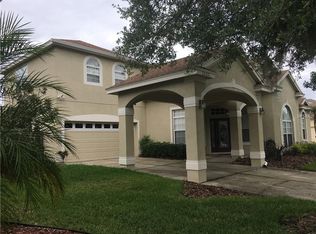
- $715,0006 bd4 ba3.5k sqft12153 Shadowbrook Ln, Orlando, FL 32828Sold

- $590,0004 bd2 ba2.9k sqft12343 Shadowbrook Ln, Orlando, FL 32828Off Market
- $630,1004 bd3 ba2.9k sqft12355 Shadowbrook Ln, Orlando, FL 32828Off Market
- $569,6004 bd3 ba2.4k sqft12332 Shadowbrook Ln, Orlando, FL 32828Off Market
- $697,6005 bd5 ba3.6k sqft12349 Shadowbrook Ln, Orlando, FL 32828Off Market
Nearby schools
GreatSchools rating
- 8/10Camelot Elementary SchoolGrades: PK-5Distance: 0.9 mi
- 7/10Discovery Middle SchoolGrades: 6-8Distance: 1.1 mi
- 7/10Timber Creek High SchoolGrades: 9-12Distance: 1.9 mi
Schools provided by the listing agent
- Elementary: Camelot Elem
- Middle: Discovery Middle
- High: Timber Creek High
Source: Stellar MLS. This data may not be complete. We recommend contacting the local school district to confirm school assignments for this home.
Get a cash offer in 3 minutes
Find out how much your home could sell for in as little as 3 minutes with a no-obligation cash offer.
Estimated market value
$585,000
Get a cash offer in 3 minutes
Find out how much your home could sell for in as little as 3 minutes with a no-obligation cash offer.
Estimated market value
$585,000
- Florida
- Orange County
- Orlando
- 32828
- Alafaya
- 12344 SHADOWBROOK LANE
