Skip main navigation
Off market
  • $1,863,300

    12345 Equine Ln, Wellington, FL 33414

    5beds
    5,341sqft
    SingleFamily
    Built in 2003
    0.57 Acres Lot
    $1,863,300 Zestimate®
    $349/sqft
    $8,153 Estimated rent

    Home value

    $1,863,300

    $1.70M - $2.07M

    $8,153/mo

    Zestimate® history
    Loading
    Loading...

    Owner options

    List your home for rent

    $8,153/mo

    Rent Zestimate®

    Find your next renter with Zillow Rental Manager. Plus, with online applications, you can quickly screen prospective tenants – for free.

    Learn more

    $8,153/mo

    Rent Zestimate®

    Refinance and save

    $13,051/mo

    Est. payment

    Refinancing to a lower rate could help reduce your monthly payments and save thousands over the life of the loan.

    See today's rates

    $13,051/mo

    Est. payment

    Explore your selling options

    Work with a Zillow partner agent

    Leverage their expertise and Zillow's premium Showcase listings to get your home seen by more buyers.

    Get started

    List with your own agent

    Get your home in front of millions of buyers by listing it on Zillow.

    Learn how to do it

    Sell it yourself

    Take full control of how buyers see your home on Zillow by listing For Sale by Owner (FSBO).

    List your home

    What's special

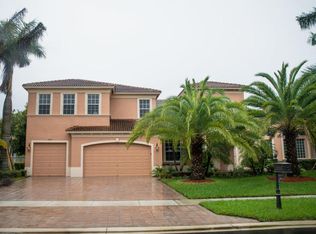
    No expense has been spared in this fully updated, expansive Yorktown home. Located in the desirable neighborhood of Wellington's Equestrian Club, this home boasts 5 bedrooms, 6 bathrooms, den/office, loft, nanny/inlaw suite/media room/man-cave option, heated salt water pool and spa and two car garage. Two of the four garages have been converted into living space which serves as the nanny/inlaw suite/media room or man cave option adding additional living sq ftg to the home. Owners have completely redesigned the gourmet kitchen and have included Wolf, SubZero and Miele appliances along with custom cabinetry, countertops, center island and backsplash. Wide plank wood floors along with elegant chandeliers, custom ceilings/ moldings , LED hi hat lighting and volume ceilings draw you in asyou enter through the Custom Etched Glass front doors. Formal living room focuses on the beautifully designed stone, gas fireplace expanding over 20 ft. high along with the Impact glass windows that offer beautiful views and nice lighting throughout the house. Entire first floor is comprised of wood flooring, freshly painted walls, Master Bedroom with sitting area and Office/Den. Upper level allows for plenty of space with 4 additional bedrooms, nice size loft area, 3 full baths and laundry room. Wrought iron staircase and bridge accentuate and compliment the other amazing features of this home. Exterior of home has outdoor kitchen area, covered and closed in patio/living area, salt water, heated pool and spa, full home generator, custom landscaping including beautiful Palm Trees and Caloosa Hedge, expansive backyard area equally almost 1/2 acre and full home generator. Natural gas is located throughout this neighborhood, 24 hr. manned guard gate, recreation facility/clubhouse, lighted tennis courts, bridle paths and close proximity to all Equestrian venues, A rated schools, shopping, turnpike and more. Reverse Osmosis system, tankless Gas HW Heater, All 3 AC units replaced in last 18 months with UVA lights and Nest thermostats, security cameras, motion detector sensor lights and much much more. Do not let this one pass you by!

    This property is off market, which means it's not currently listed for sale or rent on Zillow. This may be different from what's available on other websites or public sources.

    Facts & features

    Interior

    Bedrooms & bathrooms
    • Bedrooms: 5
    • Bathrooms: 6
    • Full bathrooms: 6
    Heating
    • Forced air, Gas
    Cooling
    • Central
    Appliances
    • Included: Dishwasher
    Features
    • Built-in Shelves, Cook Island, Ctdrl/Vault Ceilings, Foyer, French Door, Laundry Tub, Pantry, Roman Tub, Split Bedroom, Entry Lvl Lvng Area, Upstairs Living Area, Closet Cabinets, Fire Sprinkler
    • Flooring: Tile, Carpet, Hardwood
    Interior area
    • Total interior livable area: 5,341 sqft

    Property

    Parking
    • Total spaces: 4
    • Parking features: Garage - Attached
    Features
    • Exterior features: Stucco
    Lot
    • Size: 0.57 Acres
    Details
    • Parcel number: 73414422010000890

    Construction

    Type & style
    • Home type: SingleFamily
    Materials
    • masonry
    • Roof: Tile
    Condition
    • Year built: 2003

    Utilities & green energy

    • Utilities for property: Public Sewer, Public Water, Electric

    Community & HOA

    HOA
    • Has HOA: Yes
    • HOA fee: $468 monthly
    Location
    • Region: Wellington

    Financial & listing details

    • Price per square foot: $349/sqft
    • Tax assessed value: $1,301,329
    • Annual tax amount: $23,607

    Price history

    DateEventPrice
    12/27/2019Sold$1,200,000-4%$225/sqft
    Source: BeachesMLS #R10587553 Report a problem
    10/17/2018Listing removed$1,250,000$234/sqft
    Source: Engel & Volkers Wellington #RX-10427067 Report a problem
    4/27/2018Listed for sale$1,250,000+66.7%$234/sqft
    Source: Engel & Volkers Wellington #RX-10427067 Report a problem
    11/2/2017Listing removed$20,000$4/sqft
    Source: Engel & Volkers Wellington #RX-10248803 Report a problem
    10/20/2017Listed for rent$20,000$4/sqft
    Source: Engel & Volkers Wellington #RX-10248803 Report a problem
    2/21/2014Sold$750,000-5.7%$140/sqft
    Source: BeachesMLS #R9981541 Report a problem
    1/18/2014Pending sale$795,000$149/sqft
    Source: Engel & Volkers Wellington #RX-9981541 Report a problem
    10/1/2013Price change$795,000-0.5%$149/sqft
    Source: Wellington #RX-9981541 Report a problem
    5/1/2013Price change$799,000-6%$150/sqft
    Source: Village Realty Group #R3289359 Report a problem
    6/18/2012Listed for sale$850,000+14.4%$159/sqft
    Source: Village Realty Group #R3289359 Report a problem
    8/27/2003Sold$743,280$139/sqft
    Source: Public Record Report a problem

    Public tax history

    YearProperty taxesTax assessment
    2025$23,607 +0.4%$1,174,628 +10%
    2024$23,518 +9.8%$1,067,844 +10%
    2023$21,428 +11.9%$970,767 +10%
    2022$19,154 +16.1%$882,515 +10%
    2021$16,495 -1%$802,286 -0.4%
    2020$16,655 +14.9%$805,465 +10.2%
    2019$14,495 $731,156 -2.8%
    2018$14,495 -0.2%$751,969 +7%
    2017$14,526 -0.1%$702,724 -4.7%
    2016$14,543 -6.7%$737,430 +3.8%
    2015$15,594 +35.4%$710,387 +27.7%
    2014$11,514 +1.4%$556,316 +1.5%
    2013$11,350 +0.5%$548,095 +1.7%
    2012$11,298 +1%$538,933 +3%
    2011$11,189 +0.8%$523,236 +1.5%
    2010$11,097 -9.7%$515,503 -12.4%
    2009$12,290 -6%$588,330 -15.2%
    2008$13,073 +2.1%$693,715 +3%
    2007$12,808 -6.2%$673,510 +2.5%
    2006$13,649 $657,083 +3%
    2005-- $637,945 +3%
    2004$7,613 +6244%$619,364 +403.5%
    2003$120 -86.6%$123,000 +251.4%
    2002$896 $35,000
    Find assessor info on the county website

    Neighborhood: Equestrian Club

    Nearby schools

    GreatSchools rating
    Get a cash offer in 3 minutes
    Find out how much your home could sell for in as little as 3 minutes with a no-obligation cash offer.
    Estimated market value
    $1,863,300
    Get a cash offer in 3 minutes
    Find out how much your home could sell for in as little as 3 minutes with a no-obligation cash offer.
    Estimated market value
    $1,863,300