PLEASE SUBMIT ALL OFFERS BY MONDAY SEPTEMBER 1ST AT 12:00PM. This home is a true standout with impeccable drive-up appeal, framed by mature trees that set the tone for what awaits inside. Offering five spacious bedrooms and three and a half bathrooms, the layout is designed with both comfort and convenience in mind. Two inviting living areas and two dining spaces provide the perfect backdrop for both everyday living and entertaining. The beautiful new custom kitchen is a showstopper, featuring quartz countertops, a 9-foot island, new appliances including a gas range, and high-end finishes with custom cabinetry, designer hardware, and striking lighting and plumbing fixtures. The kitchen flows seamlessly into the living room, where custom built-ins, brand new solar shades, and added recessed lighting create a warm and inviting atmosphere. Throughout the home, thoughtful updates elevate every space. Bathrooms have been refreshed with modern fixtures, mirrors, and finishes, while the powder bath has been completely remodeled for a fresh look. In the master suite, a huge custom-finished walk-in closet provides both luxury and functionality. Upstairs, a spacious game room paired with all-new carpet offers the perfect retreat. In the laundry room, marble countertops, a new sink, and built-in cabinetry add both style and function.New engineered wood flooring ties the main living areas together beautifully, while updated light fixtures and fans give the home a modern, cohesive feel. Step outside to your own private retreat. An amazing backyard awaits with a sparkling pool, relaxing hot tub, and the added security of a pool safety fence, making it ideal for both entertaining and everyday enjoyment.Additional upgrades include epoxy floors in the garage with a sectioned-off workstation, a brand-new HVAC unit in the master bedroom, and a new furnace upstairs, ensuring year-round comfort throughout the home.
Sold
Price Unknown
12345 Green Ash Dr, Fort Worth, TX 76244
5beds
3,980sqft
Single Family Residence
Built in 2001
0.28 Acres Lot
$807,700 Zestimate®
$--/sqft
$4,275 Estimated rent
Home value
$807,700
$751,000 - $872,000
$4,275/mo
Zestimate® history
Owner options
List your home for rent
$4,275/mo
Rent Zestimate®
Find your next renter with Zillow Rental Manager. Plus, with online applications, you can quickly screen prospective tenants – for free.
$4,275/mo
Rent Zestimate®
Refinance and save
$356/mo
Est. payment
Refinancing to a lower rate could help reduce your monthly payments and save thousands over the life of the loan.
$356/mo
Est. payment
Explore your selling options
Work with a Zillow partner agent
Leverage their expertise and Zillow's premium Showcase listings to get your home seen by more buyers.
Get startedList with your own agent
Get your home in front of millions of buyers by listing it on Zillow.
Learn how to do itSell it yourself
Take full control of how buyers see your home on Zillow by listing For Sale by Owner (FSBO).
List your homeWhat's special
Sparkling poolPrivate retreatUpdated light fixturesPool safety fenceNew appliancesEngineered wood flooringRecessed lighting
Zillow last checked:
Listing updated:
Listed by:
Talyn Provo 0737368 214-529-3480,
Douglas Elliman Real Estate 281-652-5588,
Kayla Gill 0792808 817-832-2323,
Douglas Elliman Real Estate
Bought with:
Tammy Melendez
The Melendez Real Estate Group
Source: NTREIS,MLS#: 21029612
Facts & features
Interior
Bedrooms & bathrooms
- Bedrooms: 5
- Bathrooms: 4
- Full bathrooms: 3
- 1/2 bathrooms: 1
Primary bedroom
- Features: Garden Tub/Roman Tub, Jetted Tub, Linen Closet, Separate Shower, Walk-In Closet(s)
- Level: First
- Dimensions: 20 x 18
Bedroom
- Level: Second
- Dimensions: 13 x 12
Bedroom
- Features: Split Bedrooms
- Level: Second
- Dimensions: 14 x 13
Bedroom
- Level: Second
- Dimensions: 14 x 13
Game room
- Level: Second
- Dimensions: 14 x 16
Living room
- Features: Fireplace
- Level: First
- Dimensions: 15 x 12
Media room
- Features: Built-in Features
- Level: Second
- Dimensions: 15 x 13
Heating
- Central, Natural Gas
Cooling
- Central Air, Ceiling Fan(s), Electric, Multi Units, Zoned
Appliances
- Included: Some Gas Appliances, Double Oven, Dishwasher, Electric Cooktop, Electric Oven, Disposal, Gas Water Heater, Microwave, Plumbed For Gas
Features
- Decorative/Designer Lighting Fixtures, Granite Counters, High Speed Internet, Kitchen Island, Cable TV, Wired for Data, Walk-In Closet(s), Wired for Sound
- Flooring: Carpet, Ceramic Tile, Hardwood, Tile
- Has basement: No
- Number of fireplaces: 1
- Fireplace features: Gas Log, Living Room, See Through
Interior area
- Total interior livable area: 3,980 sqft
Property
Parking
- Total spaces: 3
- Parking features: Garage, Garage Door Opener, Garage Faces Side
- Attached garage spaces: 3
Features
- Levels: Two
- Stories: 2
- Patio & porch: Covered
- Exterior features: Gas Grill, Outdoor Kitchen, Rain Gutters
- Pool features: Gunite, Heated, In Ground, Pool, Water Feature
Lot
- Size: 0.28 Acres
Details
- Parcel number: 07636253
Construction
Type & style
- Home type: SingleFamily
- Architectural style: Traditional,Detached
- Property subtype: Single Family Residence
Materials
- Brick
- Foundation: Slab
- Roof: Composition
Condition
- Year built: 2001
Utilities & green energy
- Sewer: Public Sewer
- Water: Public
- Utilities for property: Electricity Available, Natural Gas Available, Sewer Available, Separate Meters, Underground Utilities, Water Available, Cable Available
Community & HOA
Community
- Features: Sidewalks
- Subdivision: Villages Of Woodland Spgs
HOA
- Has HOA: Yes
- Services included: All Facilities, Association Management, Maintenance Grounds
- HOA fee: $356 semi-annually
- HOA name: First Service Residential
- HOA phone: 817-741-1719
Location
- Region: Fort Worth
Financial & listing details
- Tax assessed value: $490,731
- Annual tax amount: $15,059
- Date on market: 8/28/2025
- Cumulative days on market: 5 days
- Listing terms: Cash,Conventional
- Electric utility on property: Yes
- Road surface type: Asphalt
Price history
| Date | Event | Price |
|---|---|---|
| 10/1/2025 | Sold | -- |
Source: NTREIS #21029612 Report a problem | ||
| 9/5/2025 | Pending sale | $799,000$201/sqft |
Source: NTREIS #21029612 Report a problem | ||
| 9/2/2025 | Contingent | $799,000$201/sqft |
Source: NTREIS #21029612 Report a problem | ||
| 8/28/2025 | Listed for sale | $799,000+21.1%$201/sqft |
Source: NTREIS #21029612 Report a problem | ||
| 1/6/2023 | Sold | -- |
Source: NTREIS #20205213 Report a problem | ||
| 12/19/2022 | Pending sale | $660,000$166/sqft |
Source: NTREIS #20205213 Report a problem | ||
| 12/12/2022 | Contingent | $660,000$166/sqft |
Source: NTREIS #20205213 Report a problem | ||
| 11/11/2022 | Listed for sale | $660,000-1.3%$166/sqft |
Source: NTREIS #20205213 Report a problem | ||
| 10/20/2022 | Listing removed | $669,000$168/sqft |
Source: NTREIS #20154001 Report a problem | ||
| 9/19/2022 | Listed for sale | $669,000$168/sqft |
Source: NTREIS #20154001 Report a problem | ||
| 9/16/2022 | Contingent | $669,000$168/sqft |
Source: NTREIS #20154001 Report a problem | ||
| 9/2/2022 | Listed for sale | $669,000+102.8%$168/sqft |
Source: NTREIS #20154001 Report a problem | ||
| 11/8/2011 | Sold | -- |
Source: Agent Provided Report a problem | ||
| 10/12/2011 | Price change | $329,900-2.9%$83/sqft |
Source: Realty Professionals of Texas #11667681 Report a problem | ||
| 8/10/2011 | Price change | $339,900-2.9%$85/sqft |
Source: Realty Professionals of Texas #11604251 Report a problem | ||
| 7/23/2011 | Price change | $349,900-5.4%$88/sqft |
Source: Realty Professionals of Texas #11604251 Report a problem | ||
| 6/4/2011 | Listed for sale | $369,900$93/sqft |
Source: Realty Professionals of Texas #11604251 Report a problem | ||
Public tax history
| Year | Property taxes | Tax assessment |
|---|---|---|
| 2025 | $8,361 -33.5% | $490,731 -27% |
| 2024 | $12,564 +8.2% | $672,269 +10.7% |
| 2023 | $11,617 -11.1% | $607,427 +19.2% |
| 2022 | $13,064 +0.3% | $509,514 +4.1% |
| 2021 | $13,023 +14.7% | $489,582 +17.8% |
| 2020 | $11,351 -0.9% | $415,666 -0.4% |
| 2019 | $11,449 -2.7% | $417,165 +2.5% |
| 2018 | $11,761 +1.4% | $407,017 +3% |
| 2017 | $11,597 +6.6% | $395,343 +8.4% |
| 2016 | $10,877 +16.7% | $364,801 +18.8% |
| 2015 | $9,322 | $307,000 |
| 2014 | $9,322 | $307,000 +4.3% |
| 2013 | -- | $294,400 +3.7% |
| 2012 | -- | $283,900 |
| 2011 | -- | $283,900 -5.9% |
| 2010 | -- | $301,600 -1% |
| 2009 | -- | $304,600 -10.9% |
| 2008 | -- | $341,900 |
| 2007 | -- | $341,900 |
| 2006 | -- | $341,900 |
| 2005 | -- | $341,900 |
| 2004 | -- | $341,900 -4.1% |
| 2003 | -- | $356,700 +10.6% |
| 2002 | -- | $322,600 +785% |
| 2001 | -- | $36,450 |
Find assessor info on the county website
Neighborhood: Villages of Woodland Springs
Nearby homes
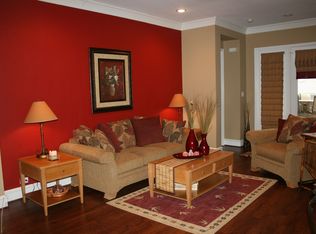
- $708,0004 bd5 ba3.9k sqft12349 Green Ash Dr, Fort Worth, TX 76244Off Market
- $559,3004 bd4 ba3.1k sqft12341 Silver Maple Dr, Fort Worth, TX 76244Off Market
- $619,4005 bd4 ba3.2k sqft12337 Silver Maple Dr, Fort Worth, TX 76244Off Market

- $607,8005 bd4 ba3.2k sqft12337 Silver Maple Dr, Keller, TX 76248Off Market
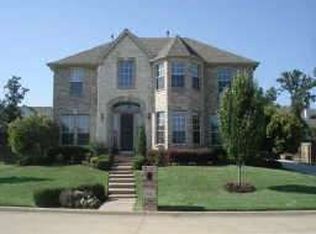
- $--4 bd5 ba3.9k sqft12336 Green Ash Dr, Fort Worth, TX 76244Sold
- $578,1004 bd4 ba3k sqft12338 Silver Maple Dr, Fort Worth, TX 76244Off Market
- $643,3004 bd4 ba3.1k sqft12338 Silver Maple Dr, Keller, TX 76248Off Market
- $713,8005 bd4 ba4.1k sqft12348 Green Ash Dr, Fort Worth, TX 76244Off Market
Nearby schools
GreatSchools rating
- 6/10Woodland Springs Elementary SchoolGrades: PK-4Distance: 0.3 mi
- 6/10Trinity Springs Middle SchoolGrades: 7-8Distance: 1.5 mi
- 6/10Timber Creek High SchoolGrades: 9-12Distance: 1.5 mi
Schools provided by the listing agent
- Elementary: Woodlandsp
- Middle: Trinity Springs
- High: Timber Creek
- District: Keller ISD
Source: NTREIS. This data may not be complete. We recommend contacting the local school district to confirm school assignments for this home.
Get a cash offer in 3 minutes
Find out how much your home could sell for in as little as 3 minutes with a no-obligation cash offer.
Estimated market value
$807,700
Get a cash offer in 3 minutes
Find out how much your home could sell for in as little as 3 minutes with a no-obligation cash offer.
Estimated market value
$807,700
- Texas
- Tarrant County
- Fort Worth
- 76244
- Villages of Woodland Springs
- 12345 Green Ash Dr
Nearby cities
Nearby neighborhoods
Nearby zip codes
Other Fort Worth Topics
