Infrastructure in place to accommodate Pool House and Outdoor Kitchen! 2024 Tax Assessment in at 1.046! As per the photo description the Pool Photo is Virtually Staged to show Potential - the home is pre-wired for an exterior kitchen and Pool House! WELCOME TO YOUR PRIVATE COUNTRY HOME! THIS CUSTOM HOME IS UNIQUE & WELL ABOVE BUILDER GRADE with PLENTY OF ROOM FOR PERSONALIZATION . . . Offering over 7,300 square feet of living space on a greatly placed 12.78-acre lot nestled in a cul de sac that has NO HOA with ALL BRICK Exterior, Upgrades, and Details that only an Industry Professional could have thought of but we hope you will also appreciate and value all of them! Pull onto your property admiring the Spring-Fed Pond that boasts its own small Personal Island stocked with perch, bass, and a bevy of other fish! Park in your 3-car oversized side entrance garage that leads into the kitchen or if you are on an afternoon ATV stroll, park around back in the Lower Level Single Garage which includes a full shop and full light basement that is waiting to be made your own! The full-light lower level is unique in this area and requires an excessive amount of sweat and planning! From the main level garage, you will enter into an Open Kitchen and Living Area Floor Plan that provides an abundance of light to include but not limited to a Walk-In Pantry w/additional Freezer, GE Monogram Appliances, an updated Powder Room, Cherry Cabinets, Custom Cherry Built Ins, Eat In Kitchen, a Fireplace that goes on for days from Floor to Ceiling, Authentic Brazilian Cherry Hardwoods throughout, Oversized Crown Molding, and MAIN LEVEL LIVING! The main floor of this home screams Convenience as well with a Main and/or Mother Law Suite with a stone fireplace, an updated Steam Shower, a built-in Sauna, Oversized Entryways, a unique Granite, and Porcelain tile! Upstairs you will find 4 bedrooms (to include 2nd Main Bedroom) and 2 full baths where the family can comfortably retire surrounded by Fresh Brand New Carpet, accented with Brazilian Cherry walkways! Most importantly there is way more that homebuyers need to realize when shopping if they want to maximize their investment and/or quality of life by walking into a "one of a kind" that has the potential market value of 2+ million dollars with little effort. Please compare our Custom "Well Beyond Builder Grade" infrastructure's value to any other home out there, by taking the following updates into consideration: 2023 - 6" oversized Gutter System, Replacement of 2 HVAC Systems, Carpeted Bedrooms in Upper Level, Neutral Paint Throughout, SubPump, Garbage Disposal, and Exterior Paint/Trim! Additional Updates Include: GE Monogram Appliances, Cherry Cabinets, Cherry Custom Built Ins, Brazilian Cherry Hardwoods throughout, Oversized Crown Molding, Constructed with Steel Beams and 2X6s, Commercial Electrical Infrastructure w/ plenty of room for expansion, 48 exterior outlets for potential lighting, housed for "whole home generator", wired for audio throughout, 2 expansive rear Outside Entertainment Areas, wired for Smart House Electric Blinds throughout, 50 yr Architectural Roof (like new), Retaining Wall, Underground 1,000-gallon Owner Owned propane tank (no lease), Exterior Living Areas have lines for Electric as well as Propane to feed a Kitchen and whatever your heart desires, Roughed In Pool House, Veranda and more! RARE OPPORTUNITY! SCHEDULE A TOUR TODAY!
Sold for $1,250,000
$1,250,000
12345 Meadowland Ln, Nokesville, VA 20181
5beds
7,373sqft
Single Family Residence
Built in 2006
12.78 Acres Lot
$1,371,300 Zestimate®
$170/sqft
$4,034 Estimated rent
Home value
$1,371,300
$1.29M - $1.47M
$4,034/mo
Zestimate® history
Owner options
List your home for rent
$4,034/mo
Rent Zestimate®
Find your next renter with Zillow Rental Manager. Plus, with online applications, you can quickly screen prospective tenants – for free.
$4,034/mo
Rent Zestimate®
Refinance and save
$7,622/mo
Est. payment
Refinancing to a lower rate could help reduce your monthly payments and save thousands over the life of the loan.
$7,622/mo
Est. payment
Explore your selling options
Work with a Zillow partner agent
Leverage their expertise and Zillow's premium Showcase listings to get your home seen by more buyers.
Get startedList with your own agent
Get your home in front of millions of buyers by listing it on Zillow.
Learn how to do itSell it yourself
Take full control of how buyers see your home on Zillow by listing For Sale by Owner (FSBO).
List your homeWhat's special
Fresh brand new carpetUpdated powder roomWhole home generatorBrazilian cherry walkwaysUnique graniteOpen kitchenSingle garage
Zillow last checked:
Listing updated:
Listed by:
Angela Allison 540-316-7589,
Houwzer, LLC
Bought with:
Sarah Reynolds, 0225174916
Keller Williams Chantilly Ventures, LLC
Source: Bright MLS,MLS#: VAPW2054904
Facts & features
Interior
Bedrooms & bathrooms
- Bedrooms: 5
- Bathrooms: 4
- Full bathrooms: 3
- 1/2 bathrooms: 1
- Main level bathrooms: 2
- Main level bedrooms: 1
Basement
- Area: 2614
Heating
- Forced Air, Natural Gas, Electric
Cooling
- Central Air, Electric
Appliances
- Included: Gas Water Heater
Features
- Basement: Walk-Out Access
- Has fireplace: No
Interior area
- Total structure area: 7,373
- Total interior livable area: 7,373 sqft
- Finished area above ground: 4,759
- Finished area below ground: 2,614
Property
Parking
- Total spaces: 24
- Parking features: Storage, Basement, Built In, Covered, Garage Faces Front, Garage Faces Rear, Garage Door Opener, Inside Entrance, Oversized, Underground, Gravel, Lighted, Private, Attached, Driveway
- Attached garage spaces: 4
- Uncovered spaces: 20
Accessibility
- Accessibility features: None
Features
- Levels: Two
- Stories: 2
- Pool features: None
Lot
- Size: 12.78 Acres
Details
- Additional structures: Above Grade, Below Grade
- Parcel number: 7592050619
- Zoning: A1
- Special conditions: Standard
Construction
Type & style
- Home type: SingleFamily
- Architectural style: Traditional
- Property subtype: Single Family Residence
Materials
- Brick
- Foundation: Slab, Block, Brick/Mortar
Condition
- New construction: No
- Year built: 2006
Utilities & green energy
- Sewer: Private Septic Tank
- Water: Well
Community & HOA
Community
- Subdivision: Cedar Run Plantation
HOA
- Has HOA: No
Location
- Region: Nokesville
Financial & listing details
- Price per square foot: $170/sqft
- Tax assessed value: $958,200
- Annual tax amount: $10,079
- Date on market: 8/3/2023
- Listing agreement: Exclusive Right To Sell
- Inclusions: All Attached
- Exclusions: All Unattached
- Ownership: Fee Simple
Price history
| Date | Event | Price |
|---|---|---|
| 5/17/2024 | Sold | $1,250,000-3.8%$170/sqft |
Source:  Bright MLS #VAPW2054904 Report a problem Bright MLS #VAPW2054904 Report a problem | ||
| 4/28/2024 | Pending sale | $1,299,900$176/sqft |
Source: Bright MLS #VAPW2054904 Report a problem | ||
| 2/22/2024 | Price change | $1,299,900-1.9%$176/sqft |
Source: Bright MLS #VAPW2054904 Report a problem | ||
| 10/10/2023 | Price change | $1,324,900-5.2%$180/sqft |
Source: Bright MLS #VAPW2054904 Report a problem | ||
| 9/6/2023 | Price change | $1,398,000-3.5%$190/sqft |
Source: Bright MLS #VAPW2054904 Report a problem | ||
| 8/3/2023 | Listed for sale | $1,448,000+1013.8%$196/sqft |
Source: Bright MLS #VAPW2054904 Report a problem | ||
| 2/2/2004 | Sold | $130,000$18/sqft |
Source: Public Record Report a problem | ||
Public tax history
| Year | Property taxes | Tax assessment |
|---|---|---|
| 2025 | $10,718 +3% | $1,093,100 +4.5% |
| 2024 | $10,405 +4.4% | $1,046,300 +9.2% |
| 2023 | $9,970 -1% | $958,200 +6.6% |
| 2022 | $10,072 +4.5% | $899,100 +13% |
| 2021 | $9,637 +0.7% | $795,600 +1.6% |
| 2020 | $9,568 +114% | $783,300 +5.8% |
| 2019 | $4,471 -49.2% | $740,500 +1.6% |
| 2018 | $8,800 +4.5% | $728,800 -0.4% |
| 2017 | $8,424 | $731,600 +5.1% |
| 2016 | $8,424 +5.5% | $695,800 -0.7% |
| 2015 | $7,986 | $700,900 +8.6% |
| 2014 | $7,986 | $645,100 +5.5% |
| 2013 | -- | $611,600 -3.4% |
| 2012 | -- | $633,100 +0.7% |
| 2010 | -- | $628,800 +3.6% |
| 2009 | -- | $606,900 -23.3% |
| 2008 | -- | $791,600 -11.2% |
| 2007 | -- | $891,200 |
Find assessor info on the county website
Neighborhood: 20181
Nearby homes
- $841,2003 bd2 ba2.4k sqft12401 Meadowland Ln, Nokesville, VA 20181Off Market
- $1,301,9003 bd4 ba3.7k sqft12340 Meadowland Ln, Nokesville, VA 20181Off Market
- $1,195,0005 bd3 ba3.2k sqft12300 Meadowland Ln, Nokesville, VA 20181Sold
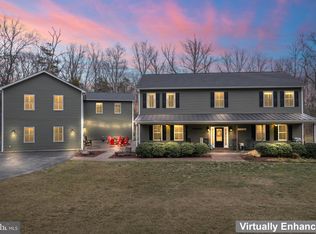
- $1,058,1004 bd4 ba3.4k sqft12455 Meadowland Ln, Nokesville, VA 20181Off Market
- $--10 Acres12455 Meadowland, Nokesville, VA 20181Off Market
- $1,224,2004 bd4 ba3.2k sqft12499 Lemaster Dr, Nokesville, VA 20181Off Market
- $1,918,1007 bd7 ba7.7k sqft13060 Aden Rd, Nokesville, VA 20181Off Market
- $1,032,7004 bd4 ba3.4k sqft12575 Meadowland Ln, Nokesville, VA 20181Off Market
Nearby schools
GreatSchools rating
- 7/10Nokesville Elementary SchoolGrades: K-8Distance: 1.8 mi
- 5/10Brentsville District High SchoolGrades: 9-12Distance: 2.1 mi
Schools provided by the listing agent
- District: Prince William County Public Schools
Source: Bright MLS. This data may not be complete. We recommend contacting the local school district to confirm school assignments for this home.
Get a cash offer in 3 minutes
Find out how much your home could sell for in as little as 3 minutes with a no-obligation cash offer.
Estimated market value
$1,371,300
Get a cash offer in 3 minutes
Find out how much your home could sell for in as little as 3 minutes with a no-obligation cash offer.
Estimated market value
$1,371,300
- Virginia
- Prince William County
- Nokesville
- 20181
- 12345 Meadowland Ln
Nearby cities
Nearby zip codes
Other Nokesville Topics
