Some homes simply offer more. The Strawbale offers a different way of living.
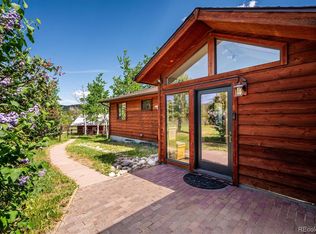
Set on more than 11 acres of meadows, forest, and mountain beauty, this one-of-a-kind straw bale home blends handcrafted character with the simple beauty of Colorado living. Thick insulated walls, radiant in-floor heat, colored stucco finishes, soaring wood ceilings, exposed beams, and deep window wells create a home that feels warm, quiet, and connected to the land in every season. Starlink high-speed internet makes it easy to work remotely without sacrificing the peace of mountain living.
The open great room welcomes family and friends with a striking stone fireplace and walls of windows that bring the outdoors in. The chef's kitchen is designed for gathering, featuring leathered granite countertops, an oversized granite slab island, custom cabinetry, and generous storage. Flexible living spaces provide room for a home office, yoga, meditation, art studio, or creative retreat, while the primary suite offers direct access to a private rooftop deck for morning coffee, sunset views, and Colorado's star-filled skies.
Step outside to covered porches, peaceful patios, and inviting spaces that encourage you to slow down and enjoy the moment. The detached workshop is perfect for woodworking, pottery, art, hobbies, or storing mountain gear. A barn/storage, open meadows, and more than 11 acres create an ideal setting for horses, hobby farming, gardening, or simply embracing the freedom of mountain living. Beyond the meadows, a half-mile of private trails meanders through the property, offering another way to enjoy the peaceful setting.
Fire mitigation has been completed with a current Defensible Space Certificate, and a portable generator provides added peace of mind.
Whether you're gathering around the table, tending the meadow, creating in the workshop, or simply watching the seasons change from the porch, The Strawbale is where life feels a little less hurried and a lot more meaningful.
Sold for $1,105,000
Zillow last checked:
Listing updated:
Bought with:
Jodi Dolph, 100046104
Keller Williams Foothills Realty
Source: REcolorado as distributed by MLS GRID,MLS#: 8983717
Price history
| Date | Event | Price |
|---|---|---|
| 8/14/2026 | Sold | $1,105,000-7.8%$431/sqft |
Source:  REcolorado as distributed by MLS GRID #8983717 Report a problem REcolorado as distributed by MLS GRID #8983717 Report a problem | ||
| 7/15/2026 | Pending sale | $1,199,000$468/sqft |
Source: REcolorado as distributed by MLS GRID #8983717 Report a problem | ||
| 7/6/2026 | Listed for sale | $1,199,000+67%$468/sqft |
Source: REcolorado as distributed by MLS GRID #8983717 Report a problem | ||
| 8/24/2020 | Sold | $718,000-1%$280/sqft |
Source: Agent Provided Report a problem | ||
| 7/14/2020 | Pending sale | $725,000$283/sqft |
Source: Coldwell Banker Residential 66 #4482131 Report a problem | ||
| 7/10/2020 | Listed for sale | $725,000+14.9%$283/sqft |
Source: Coldwell Banker Residential 66 #4482131 Report a problem | ||
| 4/10/2018 | Sold | $631,000+1%$246/sqft |
Source: Agent Provided Report a problem | ||
| 3/8/2018 | Pending sale | $625,000$244/sqft |
Source: RE/MAX ALLIANCE #3445003 Report a problem | ||
| 3/5/2018 | Listed for sale | $625,000$244/sqft |
Source: RE/MAX ALLIANCE #3445003 Report a problem | ||
| 3/4/2018 | Pending sale | $625,000$244/sqft |
Source: RE/MAX ALLIANCE #3445003 Report a problem | ||
| 3/4/2018 | Listed for sale | $625,000$244/sqft |
Source: RE/MAX ALLIANCE #3445003 Report a problem | ||
| 2/6/2018 | Pending sale | $625,000$244/sqft |
Source: RE/MAX ALLIANCE #3445003 Report a problem | ||
| 2/5/2018 | Listed for sale | $625,000$244/sqft |
Source: RE/MAX ALLIANCE #3445003 Report a problem | ||
| 1/27/2018 | Pending sale | $625,000$244/sqft |
Source: RE/MAX ALLIANCE #3445003 Report a problem | ||
| 1/24/2018 | Listed for sale | $625,000+25.3%$244/sqft |
Source: RE/MAX ALLIANCE #3445003 Report a problem | ||
| 12/20/2014 | Listing removed | $499,000$195/sqft |
Source: Keller Williams - Conifer #7716401 Report a problem | ||
| 7/19/2014 | Listed for sale | $499,000$195/sqft |
Source: Keller Williams - Conifer #7716401 Report a problem | ||
Nearby homes


Get pre-qualified for a loan
At Zillow Home Loans, we can pre-qualify you in as little as 5 minutes with no impact to your credit score.An equal housing lender. NMLS #10287.
