Mountain Views & Owned Solar in Premier Skyestone 55+ community.
Nestled on a quiet, premium corner cul-de-sac lot, this original-owner home offers the "right-sized" Colorado lifestyle. Wake up to sweeping mountain views and enjoy a peaceful, retreat-like setting. In this home, you're invited to relax, entertain, and take in Colorado’s sunsets year-round.
Inside, you’ll find a thoughtfully refreshed interior featuring plush new carpet, updated custom lighting, and a bright, move-in-ready feel. The kitchen is equipped with newer appliances—including refrigerator, dishwasher, and disposal—designed for both everyday ease and effortless entertaining.
This property offers comfortable living spaces and well-sized bedrooms that create a warm, functional flow. The mostly unfinished walk-out basement offers exceptional potential for expansion—whether for a home gym, media space, or additional living area—and already includes one finished bedroom for immediate flexibility.
The outdoor space reflects Colorado living at its best, with professionally xeriscaped landscaping for a refined, low-maintenance aesthetic and reduced water usage with gorgeous mountain views. Sustainability meets long-term value with owned solar (16 IQ8PLUS microinverters, 4.64 kW system) and a newer roof, providing both efficiency and peace of mind.
With its premium lot, mountain views, energy-conscious upgrades, and unmatched community lifestyle, this home presents a rare opportunity to live with intention, ease, and connection in one of the area’s most desirable 55+ neighborhoods.
Skyestone is known for its vibrant, active community, offering residents access to The Lodge at Skyestone with a fitness center, pool, scenic trails, and a full calendar of social events—all designed to support connection, wellness, and enjoyment.
Listing Agent is related to the Seller (Daughter).
Sold for $820,000
$820,000
12345 Sandstone Court, Broomfield, CO 80021
3beds
3,500sqft
Single Family Residence
Built in 2016
6,098 Square Feet Lot
$818,600 Zestimate®
$234/sqft
$3,605 Estimated rent
Home value
$818,600
$769,000 - $868,000
$3,605/mo
Zestimate® history
Owner options
List your home for rent
$3,605/mo
Rent Zestimate®
Find your next renter with Zillow Rental Manager. Plus, with online applications, you can quickly screen prospective tenants – for free.
$3,605/mo
Rent Zestimate®
Refinance and save
$4,895/mo
Est. payment
Refinancing to a lower rate could help reduce your monthly payments and save thousands over the life of the loan.
$4,895/mo
Est. payment
Explore your selling options
Work with a Zillow partner agent
Leverage their expertise and Zillow's premium Showcase listings to get your home seen by more buyers.
Get startedList with your own agent
Get your home in front of millions of buyers by listing it on Zillow.
Learn how to do itSell it yourself
Take full control of how buyers see your home on Zillow by listing For Sale by Owner (FSBO).
List your homeWhat's special
Zillow last checked:
Listing updated:
Listed by:
Whitney Herzog 720-830-4692 whitney@whitneyherzoghomes.com,
LPT Realty
Bought with:
Autumn White, 100074447
Compass - Boulder
Source: REcolorado as distributed by MLS GRID,MLS#: 9125097
Facts & features
Interior
Bedrooms & bathrooms
- Bedrooms: 3
- Bathrooms: 2
- Full bathrooms: 1
- 3/4 bathrooms: 1
- Main level bathrooms: 2
- Main level bedrooms: 2
Bedroom
- Description: Large Primary With Mountain Views And Brand New Carpet
- Features: Primary Suite
- Level: Main
Bedroom
- Description: Newer Carpet
- Level: Main
Bedroom
- Description: Guest Bedroom. Can Serve As A Bonus, Game Or Exercise Room.
- Level: Basement
Bathroom
- Description: Primary Bath With Walk-In Shower, Double Sinks And Huge Walk-In Closet
- Features: En Suite Bathroom, Primary Suite
- Level: Main
Bathroom
- Description: Full Bath With Tub/Shower
- Level: Main
Dining room
- Description: Staged As An Office/Reading Room. Can Serve As A Formal Dining Room Or Other Niche Use.
- Level: Main
Family room
- Description: Mountain Views, Vaulted Ceilings, Open Layout, Wood Flooring, Custom Window Coverings, Atmospheric Fireplace
- Level: Main
Kitchen
- Description: Granite Counters, Custom Lighting, Stainless Appliances, Gas Stove, Newer Dishwasher & Disposal, With Eat-In-Kitchen
- Level: Main
Laundry
- Description: Built In Cabinets, Included Washer And Dryer
- Level: Main
Heating
- Forced Air, Natural Gas
Cooling
- Central Air
Appliances
- Included: Dishwasher, Disposal, Dryer, Electric Water Heater, Freezer, Humidifier, Microwave, Oven, Range, Refrigerator, Self Cleaning Oven, Washer
Features
- Built-in Features, Eat-in Kitchen, Entrance Foyer, Granite Counters, High Ceilings, Kitchen Island, Open Floorplan, Pantry, Primary Suite, Radon Mitigation System, Smoke Free, Solid Surface Counters, Vaulted Ceiling(s), Walk-In Closet(s)
- Flooring: Carpet, Laminate, Tile, Wood
- Windows: Double Pane Windows, Window Coverings
- Basement: Partial,Sump Pump,Unfinished,Walk-Out Access
- Number of fireplaces: 1
- Fireplace features: Electric, Family Room
Interior area
- Total structure area: 3,500
- Total interior livable area: 3,500 sqft
- Finished area above ground: 1,750
- Finished area below ground: 190
Property
Parking
- Total spaces: 2
- Parking features: Concrete, Dry Walled, Floor Coating, Lighted
- Attached garage spaces: 2
Features
- Levels: One
- Stories: 1
- Patio & porch: Covered, Deck, Front Porch, Patio
- Exterior features: Balcony, Private Yard, Rain Gutters
- Pool features: Outdoor Pool
- Fencing: Full
- Has view: Yes
- View description: Mountain(s)
Lot
- Size: 6,098 Square Feet
- Features: Corner Lot, Cul-De-Sac, Landscaped, Sprinklers In Front, Sprinklers In Rear
- Residential vegetation: Xeriscaping
Details
- Parcel number: R8868165
- Zoning: PUD
- Special conditions: Standard
- Other equipment: Satellite Dish
Construction
Type & style
- Home type: SingleFamily
- Architectural style: Contemporary
- Property subtype: Single Family Residence
Materials
- Brick, Frame
- Foundation: Slab
- Roof: Composition
Condition
- Updated/Remodeled
- Year built: 2016
Details
- Builder model: Boulder Model
- Builder name: Taylor Morrison
Utilities & green energy
- Electric: 110V, 220 Volts
- Sewer: Public Sewer
- Water: Public
- Utilities for property: Cable Available, Electricity Connected, Internet Access (Wired), Natural Gas Connected, Phone Available
Community & HOA
Community
- Security: Carbon Monoxide Detector(s), Smart Cameras, Smoke Detector(s)
- Senior community: Yes
- Subdivision: Skyestone
HOA
- Has HOA: Yes
- Amenities included: Clubhouse, Fitness Center, Playground, Pool, Tennis Court(s)
- Services included: Reserve Fund, Maintenance Grounds, Recycling, Road Maintenance, Trash
- HOA fee: $191 monthly
- HOA name: Keystone
- HOA phone: 303-283-1986
Location
- Region: Broomfield
Financial & listing details
- Price per square foot: $234/sqft
- Tax assessed value: $712,840
- Annual tax amount: $5,526
- Date on market: 5/14/2026
- Listing terms: Cash,Conventional,FHA,VA Loan
- Exclusions: Decorative Mirror In The Primary Bedroom On The Wall.
- Ownership: Individual
- Electric utility on property: Yes
- Road surface type: Paved
Price history
| Date | Event | Price |
|---|---|---|
| 6/11/2026 | Sold | $820,000$234/sqft |
Source:  REcolorado as distributed by MLS GRID #9125097 Report a problem REcolorado as distributed by MLS GRID #9125097 Report a problem | ||
| 5/15/2026 | Pending sale | $820,000$234/sqft |
Source: REcolorado as distributed by MLS GRID #9125097 Report a problem | ||
| 5/14/2026 | Listed for sale | $820,000+65.8%$234/sqft |
Source: REcolorado as distributed by MLS GRID #9125097 Report a problem | ||
| 5/18/2016 | Sold | $494,565$141/sqft |
Source: Public Record Report a problem | ||
Public tax history
| Year | Property taxes | Tax assessment |
|---|---|---|
| 2025 | $5,344 0% | $47,760 -1.5% |
| 2024 | $5,344 +17.6% | $48,490 -3.6% |
| 2023 | $4,543 -2.5% | $50,300 +32.9% |
| 2022 | $4,660 -9% | $37,850 |
| 2021 | $5,122 +0.6% | $37,850 +7.6% |
| 2020 | $5,090 +7.2% | $35,170 -0.7% |
| 2019 | $4,750 | $35,410 +9.3% |
| 2018 | $4,750 +5.7% | $32,400 -9.5% |
| 2017 | $4,492 +216.4% | $35,820 +358100% |
| 2016 | $1,420 +22362.7% | $10 |
| 2015 | $6 | $10 |
Find assessor info on the county website
Neighborhood: 80021
Nearby homes
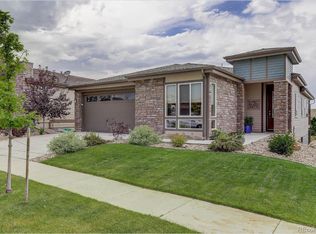
- $815,1002 bd3 ba4k sqft12335 Sandstone Ct, Broomfield, CO 80021Off Market
- $100-- bd-- ba-- sqft12355 Sandstone Ct, Broomfield, CO 80021Off Market
- $819,0003 bd3 ba3k sqft12325 Sandstone Ct, Broomfield, CO 80021Sold
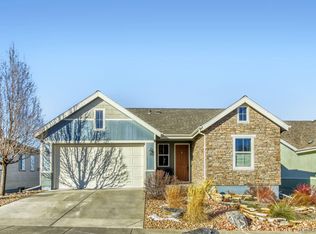
- $978,3002 bd3 ba4k sqft12305 Sandstone Dr, Broomfield, CO 80021Off Market
- $940,2002 bd3 ba3.7k sqft12315 Sandstone Dr, Broomfield, CO 80021Off Market
- $30-- bd-- ba-- sqft12510 Sandstone Dr, Broomfield, CO 80021Off Market
- $918,5004 bd4 ba3.1k sqft12346 Sandstone Ct, Broomfield, CO 80021Sold
- $805,6002 bd2 ba2k sqft12315 Sandstone Ct, Broomfield, CO 80021Off Market
Nearby schools
GreatSchools rating
- 5/10Lukas Elementary SchoolGrades: K-5Distance: 2.3 mi
- 6/10Wayne Carle Middle SchoolGrades: 6-8Distance: 1.7 mi
- 7/10Standley Lake High SchoolGrades: 9-12Distance: 2 mi
Schools provided by the listing agent
- Elementary: Lukas
- Middle: Wayne Carle
- High: Standley Lake
- District: Jefferson County R-1
Source: REcolorado as distributed by MLS GRID. This data may not be complete. We recommend contacting the local school district to confirm school assignments for this home.
Get a cash offer in 3 minutes
Find out how much your home could sell for in as little as 3 minutes with a no-obligation cash offer.
Estimated market value
$818,600
Get a cash offer in 3 minutes
Find out how much your home could sell for in as little as 3 minutes with a no-obligation cash offer.
Estimated market value
$818,600
- Colorado
- Jefferson County
- Broomfield
- 80021
- 12345 Sandstone Court
Nearby cities
Nearby neighborhoods
Nearby zip codes
Other Broomfield Topics
