Ask your agent for the 3D tour link and 'dollhouse' view! Seller will consider a contributing to buyers interest rate buy down OR closing costs. Welcome home to this completely remodeled and updated home in the heart of Clermont's rolling hills. Virtually every aspect of this home has been updated to the liking of the most particular buyer. This home boasts just over 2000 square feet of living space with 3 oversized bedrooms, 2 full bathrooms, a home office/gym, an expansive open concept kitchen/dining/living area. Step beyond the living room into the enclosed, air-conditioned lanai, perfect for a flex space to do so many things. This home has NO HOA, sits on .38 of an acre, in a great school district, has an amazing 2++ car garage and a 75' driveway to park all your toys!! New roof, water heater and a/c system. Everything is new and should be seen to be appreciated, all new luxury vinyl plank flooring throughout. The dream kitchen features Silestone quartz counters, luxury appliances, a pot filler, an oversized single bowl sink, an enormous island and tons of workspace are all accented by the gorgeous tile backsplash. The lighting, fans, outlets, 5" baseboards are all new and really finish off the space! The primary ensuite is huge and amazing! Zero entry shower with over 25 sqft of space, beautiful tile and a quartz-topped bench too! The location of this home is amazing, right near Lake Minnehaha and the chain of lakes with public boat ramps within a few minutes, downtown, movie theater, restaurants, shopping and lifestyle amenities. The new Olympus Sports Complex which will be just a few miles away, will provide even more value and and recognition to Clermont. Orlando's amazing theme parks are all less than 40 minutes away, Orlando airport 45 minutes, Downtown Orlando is just 30 minutes and Tampa in just over an hour. Come and see this home today, you won't be disappointed.
Sold for $525,000
$525,000
12345 SUNSHINE DRIVE, CLERMONT, FL 34711
3beds
2,005sqft
Single Family Residence
Built in 1983
0.38 Acres Lot
$503,800 Zestimate®
$262/sqft
$2,610 Estimated rent
Home value
$503,800
$479,000 - $529,000
$2,610/mo
Zestimate® history
Owner options
List your home for rent
$2,610/mo
Rent Zestimate®
Find your next renter with Zillow Rental Manager. Plus, with online applications, you can quickly screen prospective tenants – for free.
$2,610/mo
Rent Zestimate®
Refinance and save
$3,545/mo
Est. payment
Refinancing to a lower rate could help reduce your monthly payments and save thousands over the life of the loan.
$3,545/mo
Est. payment
Explore your selling options
Work with a Zillow partner agent
Leverage their expertise and Zillow's premium Showcase listings to get your home seen by more buyers.
Get startedList with your own agent
Get your home in front of millions of buyers by listing it on Zillow.
Learn how to do itSell it yourself
Take full control of how buyers see your home on Zillow by listing For Sale by Owner (FSBO).
List your homeWhat's special
Zillow last checked:
Listing updated:
Listed by:
Shawn McCormick 321-439-4277,
ERA GRIZZARD REAL ESTATE 407-203-5800
Bought with:
Jonathan Rivas, 3234446
PREMIER HOME SOLUTIONS REALTY LLC
Source: Stellar MLS,MLS#: O6129717 Originating MLS: Orlando Regional
Originating MLS: Orlando Regional
Facts & features
Interior
Bedrooms & bathrooms
- Bedrooms: 3
- Bathrooms: 2
- Full bathrooms: 2
Rooms
- Room types: Bonus Room, Den/Library/Office
Primary bedroom
- Features: Ceiling Fan(s), En Suite Bathroom, Walk-In Closet(s)
- Level: First
- Dimensions: 13x16
Bedroom 2
- Features: Built-in Closet
- Level: First
- Dimensions: 11x15
Bedroom 3
- Features: Built-in Closet
- Level: First
- Dimensions: 13x15
Primary bathroom
- Features: Built-In Shower Bench, Dual Sinks, En Suite Bathroom, Exhaust Fan, Multiple Shower Heads, Shower No Tub, Stone Counters
- Level: First
- Dimensions: 9x11
Bonus room
- Level: First
- Dimensions: 10x18
Dining room
- Level: First
- Dimensions: 10x11
Kitchen
- Features: Breakfast Bar, Pantry, Kitchen Island, Stone Counters
- Level: First
- Dimensions: 13x14
Living room
- Level: First
- Dimensions: 12x20
Office
- Level: First
- Dimensions: 8x11
Heating
- Central
Cooling
- Central Air
Appliances
- Included: Dishwasher, Disposal, Electric Water Heater, Microwave, Range, Range Hood, Refrigerator
- Laundry: Inside, Laundry Room
Features
- Ceiling Fan(s), Kitchen/Family Room Combo, Primary Bedroom Main Floor, Open Floorplan, Solid Surface Counters, Solid Wood Cabinets, Thermostat, Vaulted Ceiling(s)
- Flooring: Tile, Vinyl
- Windows: Blinds, Skylight(s), Window Treatments
- Has fireplace: No
Interior area
- Total structure area: 2,688
- Total interior livable area: 2,005 sqft
Property
Parking
- Total spaces: 2
- Parking features: Garage - Attached
- Attached garage spaces: 2
- Details: Garage Dimensions: 23X25
Features
- Levels: One
- Stories: 1
- Patio & porch: Covered, Front Porch
- Exterior features: Rain Gutters
Lot
- Size: 0.38 Acres
- Dimensions: 115 x 144
- Features: In County, Landscaped, Oversized Lot
- Residential vegetation: Mature Landscaping, Oak Trees, Trees/Landscaped
Details
- Parcel number: 322226020000001300
- Zoning: R-3
- Special conditions: None
Construction
Type & style
- Home type: SingleFamily
- Architectural style: Ranch
- Property subtype: Single Family Residence
Materials
- Block, Stucco
- Foundation: Slab
- Roof: Shingle
Condition
- Completed
- New construction: No
- Year built: 1983
Utilities & green energy
- Sewer: Public Sewer
- Water: Public
- Utilities for property: Cable Available, Electricity Connected, Public
Community & HOA
Community
- Pet fee: $0 monthly
- Subdivision: SUNSHINE VIEW SUB
HOA
- Has HOA: No
Location
- Region: Clermont
Financial & listing details
- Price per square foot: $262/sqft
- Tax assessed value: $392,890
- Annual tax amount: $2,970
- Date on market: 7/29/2023
- Cumulative days on market: 30 days
- Listing terms: Cash,Conventional,FHA,VA Loan
- Ownership: Fee Simple
- Total actual rent: 0
- Electric utility on property: Yes
- Road surface type: Asphalt
Price history
| Date | Event | Price |
|---|---|---|
| 9/21/2023 | Sold | $525,000-2.2%$262/sqft |
Source:  Stellar MLS #O6129717 Report a problem Stellar MLS #O6129717 Report a problem | ||
| 8/30/2023 | Pending sale | $537,000$268/sqft |
Source: Stellar MLS #O6129717 Report a problem | ||
| 8/23/2023 | Price change | $537,000-0.4%$268/sqft |
Source: Stellar MLS #O6129717 Report a problem | ||
| 7/29/2023 | Listed for sale | $539,000+60.9%$269/sqft |
Source: Stellar MLS #O6129717 Report a problem | ||
| 10/13/2022 | Sold | $335,000+144.5%$167/sqft |
Source: Public Record Report a problem | ||
| 12/4/2001 | Sold | $137,000+29.6%$68/sqft |
Source: Public Record Report a problem | ||
| 5/7/1996 | Sold | $105,700$53/sqft |
Source: Public Record Report a problem | ||
Public tax history
| Year | Property taxes | Tax assessment |
|---|---|---|
| 2025 | $5,259 +21.3% | $298,870 +10% |
| 2024 | $4,336 +5.4% | $271,702 +1.8% |
| 2023 | $4,113 +38.5% | $266,784 +43.4% |
| 2022 | $2,970 +8.6% | $186,060 +10% |
| 2021 | $2,736 -1% | $169,148 |
| 2020 | $2,762 +61.3% | $169,148 +33% |
| 2019 | $1,713 +4.9% | $127,192 +1.9% |
| 2018 | $1,633 | $124,821 +2.1% |
| 2017 | $1,633 +4.1% | $122,254 +2.1% |
| 2016 | $1,569 -0.2% | $119,740 +0.7% |
| 2015 | $1,572 -2.3% | $118,908 +0.8% |
| 2014 | $1,608 +39.8% | $117,965 +1.5% |
| 2013 | $1,151 -1.2% | $116,222 |
| 2012 | $1,165 -3.6% | $116,222 -2.4% |
| 2011 | $1,208 -25.2% | $119,103 -17.6% |
| 2010 | $1,615 +0% | $144,515 0% |
| 2009 | $1,614 +0.2% | $144,583 +0.1% |
| 2008 | $1,610 -7.5% | $144,439 +3% |
| 2007 | $1,740 -5.3% | $140,233 +2.5% |
| 2006 | $1,838 +2.7% | $136,813 +3% |
| 2005 | $1,791 +3.3% | $132,829 |
| 2004 | $1,734 -1% | -- |
| 2003 | $1,752 +77.3% | $126,557 +1.2% |
| 2002 | $988 | $125,095 +44.9% |
| 2001 | $988 +4.6% | $86,356 +3% |
| 2000 | $945 | $83,841 |
Find assessor info on the county website
Neighborhood: 34711
Nearby homes
- $575,9004 bd3 ba2.3k sqft12418 Lake Valley Dr, Clermont, FL 34711Off Market
- $415,0003 bd2 ba1.4k sqft12407 Sunshine Dr, Clermont, FL 34711Off Market
- $587,1004 bd3 ba2.5k sqft12412 Lake Valley Dr, Clermont, FL 34711Off Market
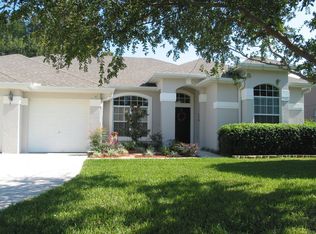
- $542,6004 bd2 ba2.1k sqft12424 Lake Valley Dr, Clermont, FL 34711Off Market
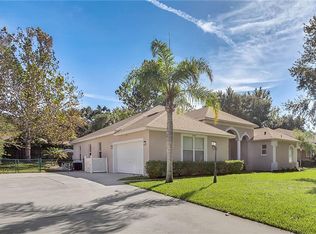
- $381,6003 bd2 ba1.7k sqft12344 Sunshine Dr, Clermont, FL 34711Off Market
- $500,1004 bd2 ba2.4k sqft13026 Sunshine View Ct, Clermont, FL 34711Off Market
- $591,2004 bd3 ba2.3k sqft12406 Lake Valley Dr, Clermont, FL 34711Off Market
- $465,6003 bd2 ba1.6k sqft12430 Lake Valley Dr, Clermont, FL 34711Off Market
Nearby schools
GreatSchools rating
- 7/10Lost Lake Elementary SchoolGrades: PK-5Distance: 1.1 mi
- 8/10East Ridge Middle SchoolGrades: 6-8Distance: 1.5 mi
- 5/10East Ridge High SchoolGrades: 9-12Distance: 1.7 mi
Schools provided by the listing agent
- Elementary: Lost Lake Elem
- Middle: East Ridge Middle
- High: East Ridge High
Source: Stellar MLS. This data may not be complete. We recommend contacting the local school district to confirm school assignments for this home.
Get a cash offer in 3 minutes
Find out how much your home could sell for in as little as 3 minutes with a no-obligation cash offer.
Estimated market value
$503,800
Get a cash offer in 3 minutes
Find out how much your home could sell for in as little as 3 minutes with a no-obligation cash offer.
Estimated market value
$503,800
- Florida
- Lake County
- Clermont
- 34711
- 12345 SUNSHINE DRIVE
Nearby cities
Nearby zip codes
Other Clermont Topics
