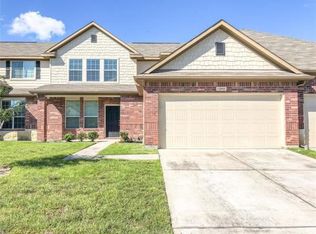
The Auburn floorplan is a beautifully designed two-story townhome offering 1,639 square feet of living space with 3 bedrooms and 2.5 baths. The master bedroom is conveniently located on the first floor and features a spacious walk-in closet for added comfort. Upstairs, you'll find two additional bedrooms, ideal for family or guests. This home showcases stylish wood-grain vinyl plank flooring throughout for a modern touch. Additional features include a fenced backyard, a two-car garage for extra storage and parking, and a sprinkler system to keep your lawn looking lush year-round. All homes are SimplyMaintained for a $100 monthly fee that includes front and back yard lawn care and exterior pest control.
Bavaria is a welcoming neighborhood conveniently located in Northeast Houston. Residents enjoy access to community amenities like a clubhouse, pool, and green spaces. The neighborhood features a variety of nearby conveniences, including grocery stores, dining options, and recreational facilities. With parks and schools in the Sheldon Independent School District just minutes away, Bavaria is an ideal choice for your next home. Photos are for illustrative purposes only and may show upgrades, and features that are not included. Actual homes may vary.
House for rent
$1,800/mo
Fees may apply
12346 Gemma Ln, Houston, TX 77044
3beds
1,639sqft
Price may not include required fees and charges. Learn more|
Single family residence
Available Fri Jul 17 2026
Cats, dogs OK
Air conditioner
What's special
Spacious walk-in closetFenced backyard
- 11 days |
- -- |
- -- |
Zillow last checked:
Listing updated:
Travel times

Let’s turn your rent into credit progress
Build credit history with every on-time payment and get credit for the payment you’re already making.
Facts & features
Interior
Bedrooms & bathrooms
- Bedrooms: 3
- Bathrooms: 3
- Full bathrooms: 2
- 1/2 bathrooms: 1
Cooling
- Air Conditioner
Appliances
- Included: Dishwasher
Features
- Walk In Closet
- Flooring: Linoleum/Vinyl
- Windows: Window Coverings
Interior area
- Total interior livable area: 1,639 sqft
Video & virtual tour
Property
Parking
- Details: Contact manager
Features
- Exterior features: Exterior Type: Conventional, Lawn, PetsAllowed, Sprinkler System, Stove/Range, Walk In Closet
Details
- Parcel number: 1363700030029
Construction
Type & style
- Home type: SingleFamily
- Property subtype: Single Family Residence
Community & HOA
Location
- Region: Houston
Financial & listing details
- Lease term: 12 months, 13 months, 14 months, 15 months, 16 months, 17 months, 18 months
Price history
| Date | Event | Price |
|---|---|---|
| 5/22/2026 | Listed for rent | $1,800+4.3%$1/sqft |
Source: Zillow Rentals Report a problem | ||
| 1/26/2024 | Listing removed | -- |
Source: | ||
| 12/6/2023 | Listed for rent | $1,725$1/sqft |
Source: | ||
Neighborhood: 77044
Nearby schools
GreatSchools rating
- 5/10Sheldon Lake Elementary SchoolGrades: 1-5Distance: 1.3 mi
- 5/10Michael R Null Middle SchoolGrades: 6-8Distance: 1.4 mi
- 4/10C E King High SchoolGrades: 9-12Distance: 1.3 mi
- Texas
- Harris County
- Houston
- 77044
- 12346 Gemma Ln
Nearby cities
Nearby neighborhoods
Nearby zip codes
Nearby rental buildings
- Falls at Copper Lake
- Beckett Cottingham
- Domain on the Parkway
- Tidwell Estates Apartments
- Timbergrove Station
- Sabine Street Lofts
- The Viv on West Dallas
- Sagewood at Westchase
- Metropole
- Caroline Uptown West
- Chelsea at Fallbrook
- The Sophia
- Reverie at River Hollow
- Us Bayou Park
- Woodland Park
- The Anderson at River Oaks
- Alexan River Oaks
- Broadstone Memorial Park
- The Maroneal
- Caroline Post Oak