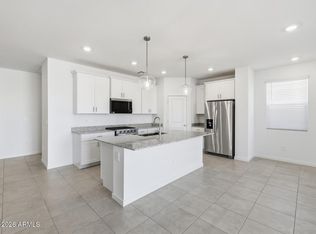
Rock Bottom- CASH -Pricing on this Brand New MOVE-IN READY HOME. WILL NOT LAST LONG! Our Bluebell offers a perfect blend of style and convenience. The interior features a thoughtfully curated selection of personalized options, including maple cabinetry, quartz countertops, and durable RevWood staggered flooring. A 12-foot slider opens the living space to a covered patio, while the exterior is finished with a paver driveway, walkway, and entry, complemented by included front-yard landscaping.
Beyond the home itself, you'll enjoy close proximity to the upcoming Echo Community Center, estimated for completion in March 2027. This resort-style hub will feature a fitness pool, spa, and a state-of-the-art gym equipped with cardio machines and circuit training. Offering BELOW Market Rates! Outdoor enthusiasts will appreciate the pickleball pavilion, spacious dog park, and water-activated playground, all while enjoying the added benefit of HOA-included internet service.
Accepting backups
Price cut: $59K (5/21)
$324,990
12346 N 300TH Drive, Buckeye, AZ 85396
3beds
1,680sqft
:
Get pre-qualified$2,120/mo
Single Family Residence
Built in 2026
5,310 Square Feet Lot
$-- Zestimate®
$193/sqft
$184/mo HOA
What's special
Covered patioIncluded front-yard landscapingMaple cabinetryQuartz countertopsDurable revwood staggered flooring
- 123 days |
- 9 |
- 0 |
Zillow last checked:
Listing updated:
Listed by:
Charlotte M Allred 480-672-2138,
DRB Homes
Source: ARMLS,MLS#: 7010356
Facts & features
Interior
Bedrooms & bathrooms
- Bedrooms: 3
- Bathrooms: 2
- Full bathrooms: 2
Heating
- ENERGY STAR Qualified Equipment
Cooling
- ENERGY STAR Qualified Equipment, Programmable Thmstat
Appliances
- Included: Gas Stub for Range, Built-in Microwave, Dishwasher, Disposal, Gas Range
- Laundry: Inside
Features
- Pantry, Quartz Countertops, High Speed Internet, Double Vanity, 9+ Flat Ceilings, No Interior Steps, Kitchen Island, 3/4 Bath Master Bdrm
- Flooring: Carpet, Laminate
- Windows: Low Emissivity Windows, Double Pane Windows, ENERGY STAR Qualified Windows, Vinyl Frame
- Has basement: No
- Has fireplace: No
Interior area
- Total structure area: 1,680
- Total interior livable area: 1,680 sqft
Property
Parking
- Total spaces: 4
- Parking features: Attached, Garage Door Opener, Direct Access
- Attached garage spaces: 2
- Uncovered spaces: 2
Features
- Stories: 1
- Patio & porch: Covered
- Spa features: None
- Fencing: Block
- Has view: Yes
- View description: Desert, Mountain(s)
Lot
- Size: 5,310 Square Feet
- Features: East/West Exposure, Desert Front, Dirt Back
Details
- Parcel number: 50472644
Construction
Type & style
- Home type: SingleFamily
- Architectural style: Mid-Century Modern
- Property subtype: Single Family Residence
Materials
- Stucco, Wood Frame
- Foundation: Slab
- Roof: Tile
Condition
- Under Construction,New Construction
- New construction: Yes
- Year built: 2026
Details
- Builder name: DRB HOMES
- Warranty included: Yes
Utilities & green energy
- Sewer: Public Sewer
- Water: City Water
Community & HOA
Community
- Features: Pool, Pickleball, Playground, Biking/Walking Path, Fitness Center
- Subdivision: FLOREO AT TERAVALIS PARCEL 37
HOA
- Has HOA: Yes
- Services included: Other (See Remarks)
- HOA fee: $109 monthly
- HOA name: Teravalis Council
- HOA phone: 480-551-4300
- Second HOA fee: $75 monthly
- Second HOA name: First Service Resid
- Second HOA phone: 480-551-4300
Location
- Region: Buckeye
Financial & listing details
- Price per square foot: $193/sqft
- Tax assessed value: $1,300
- Annual tax amount: $37
- Date on market: 4/8/2026
- Cumulative days on market: 124 days
- Listing terms: Cash,Conventional,1031 Exchange,FHA,VA Loan
- Ownership: Fee Simple
Estimated market value
Not available
Estimated sales range
Not available
Not available
Price history
| Date | Event | Price |
|---|---|---|
| 7/12/2026 | Listed for sale | $324,990$193/sqft |
Source:  DRB Homes Report a problem DRB Homes Report a problem | ||
| 6/2/2026 | Contingent | $324,990$193/sqft |
Source:  ARMLS #7010356 Report a problem ARMLS #7010356 Report a problem | ||
| 6/2/2026 | Listed for sale | $324,990$193/sqft |
Source: ARMLS #7010356 Report a problem | ||
| 6/1/2026 | Pending sale | $324,990$193/sqft |
Source: ARMLS #7010356 Report a problem | ||
| 5/21/2026 | Price change | $324,990-15.4%$193/sqft |
Source: ARMLS #7010356 Report a problem | ||
| 4/7/2026 | Listed for sale | $383,990$229/sqft |
Source: ARMLS #7010356 Report a problem | ||
Public tax history
| Year | Property taxes | Tax assessment |
|---|---|---|
| 2025 | $7 -10.9% | $195 -20.4% |
| 2024 | $8 | $245 |
Find assessor info on the county website
Monthly payment
Est. payment
Payment breakdown
Explore the cost of this home by adjusting the details. Changes won't be saved.Climate risks
Neighborhood: 85396
Nearby schools
GreatSchools rating
- 3/10Tartesso Elementary SchoolGrades: PK-8Distance: 7.4 mi
- 3/10Ruth Fisher Elementary SchoolGrades: PK-12Distance: 12.5 mi
- 1/10Tonopah Valley High SchoolGrades: 7-12Distance: 12.5 mi
Schools provided by the listing agent
- Elementary: Tartesso Elementary School
- Middle: Ruth Fisher Middle School
- High: Tonopah Valley High School
- District: Saddle Mountain Unified School District
Source: ARMLS. This data may not be complete. We recommend contacting the local school district to confirm school assignments for this home.
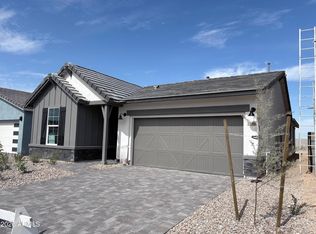
- $400,9903 bd2 ba1.9k sqft12360 N 300th Dr, Buckeye, AZ 85396Sold
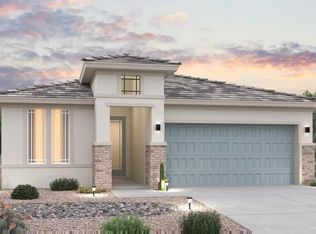
- $419,9904 bd3 ba2k sqft12332 N 300th Dr, Buckeye, AZ 85396Sold
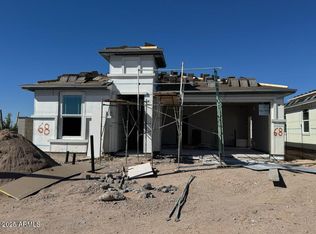
- $407,9903 bd2 ba1.9k sqft12318 N 300th Dr, Buckeye, AZ 85396Sold
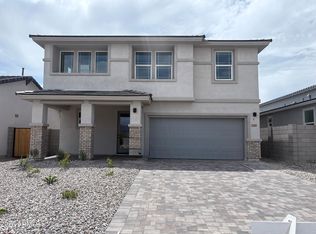
- $388,9904 bd3 ba2.2k sqft12374 N 300th Dr, Buckeye, AZ 85396New Construction
- $1,5006,939 sqft12353 N 300th Ln, Buckeye, AZ 85396Off Market
- $1,5006,939 sqft12375 N 300th Ln, Buckeye, AZ 85396Off Market
- $384,9904 bd3 ba2k sqft12388 N 300th Dr, Buckeye, AZ 85396New Construction
- $377,7003 bd2 ba1.6k sqft12306 N 300th Dr, Buckeye, AZ 85396Sold
A local agent can set up tours, give advice and negotiate with sellers.
Similar homes
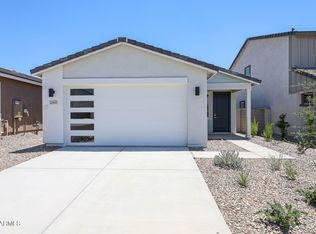
- $324,9903 bd2 ba1.5k sqft30549 W CREOSOTE Way, Buckeye, AZ 85396New Construction
 ARMLS
ARMLS - $324,9903 bd2 ba1.6k sqft12457 N 305TH Avenue, Buckeye, AZ 85396New Construction
 ARMLS
ARMLS - $379,9903 bd2 ba1.9k sqft29976 W WILD HAZEL Drive, Buckeye, AZ 85396New Construction
 ARMLS
ARMLS - $349,9903 bd2 ba1.7k sqft12482 N 305TH Avenue, Buckeye, AZ 85396New Construction
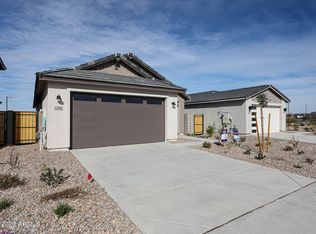 ARMLS
ARMLS - $364,9903 bd2 ba1.5k sqft30573 W CREOSOTE Way, Buckeye, AZ 85396New ConstructionARMLS
- $364,9903 bd2 ba1.7k sqft12448 N 305TH Avenue, Buckeye, AZ 85396New ConstructionARMLS
- $325,0004 bd2 ba1.7k sqft31070 W WHITTON Avenue, Buckeye, AZ 85396For SaleMLS ID #7038536, Wesley Parker, Real Broker. ARMLS
- $414,9903 bd2 ba1.8k sqft30137 W PALO BREA Way, Buckeye, AZ 85396For SaleMLS ID #6966844, Andy Svitak, Risewell Homes. ARMLS
- $375,0003 bd3 ba1.8k sqft12889 N 304TH Avenue, Buckeye, AZ 85396New ConstructionARMLS
- $419,2804 bd3 ba2.2k sqft12418 N 305TH Avenue, Buckeye, AZ 85396New ConstructionARMLS
- $399,9904 bd2 ba1.8k sqft30540 W CREOSOTE Way, Buckeye, AZ 85396New ConstructionARMLS
- $426,5054 bd3 ba2.2k sqft12427 N 305TH Avenue, Buckeye, AZ 85396New ConstructionARMLS
- $379,0003 bd3 ba1.9k sqft30374 W DAHLIA Drive, Buckeye, AZ 85396New ConstructionARMLS
- $394,9903 bd2 ba1.9k sqft13018 N 306TH Avenue, Buckeye, AZ 85396New ConstructionARMLS
- $434,9904 bd3 ba2.3k sqft30127 W PALO BREA Way, Buckeye, AZ 85396For SaleMLS ID #7044634, Kelly McQuade, Risewell Homes. ARMLS
- $419,9904 bd3 ba2.1k sqft30142 W PALO BREA Way, Buckeye, AZ 85396For SaleMLS ID #6961525, Andy Svitak, Risewell Homes. ARMLS
- from $414,9903 bd2 ba2.2k sqftCarlsbad Plan, Willow at Teravalis, Buckeye, AZ 85396New ConstructionCentury Communities
- $434,9904 bd3 ba2.1k sqft30153 W PALO BREA Way, Buckeye, AZ 85396For SaleMLS ID #6948821, Andy Svitak, Risewell Homes. ARMLS
- $379,9904 bd3 ba2.1k sqft12882 N 306TH Avenue, Buckeye, AZ 85396New ConstructionARMLS
- $414,9904 bd3 ba2k sqft12898 N 306TH Avenue, Buckeye, AZ 85396New ConstructionARMLS
