Skip main navigation
Sold for $335,000
  • $335,000

    12346 Pitcairn St, Brooksville, FL 34613

    3beds
    1,684sqft
    Single Family Residence
    Built in 2025
    0.42 Acres Lot
    $324,300 Zestimate®
    $199/sqft
    $2,113 Estimated rent

    Home value

    $324,300

    $285,000 - $366,000

    $2,113/mo

    Zestimate® history
    Loading
    Loading...

    Owner options

    List your home for rent

    $2,113/mo

    Rent Zestimate®

    Find your next renter with Zillow Rental Manager. Plus, with online applications, you can quickly screen prospective tenants – for free.

    Learn more

    $2,113/mo

    Rent Zestimate®

    Refinance and save

    $2,215/mo

    Est. payment

    Refinancing to a lower rate could help reduce your monthly payments and save thousands over the life of the loan.

    See today's rates

    $2,215/mo

    Est. payment

    Explore your selling options

    Work with a Zillow partner agent

    Leverage their expertise and Zillow's premium Showcase listings to get your home seen by more buyers.

    Get started

    List with your own agent

    Get your home in front of millions of buyers by listing it on Zillow.

    Learn how to do it

    Sell it yourself

    Take full control of how buyers see your home on Zillow by listing For Sale by Owner (FSBO).

    List your home

    What's special

    Granite countertopsLarge lotOpen kitchen with islandRemote controlled fansEnergy efficient led lighting
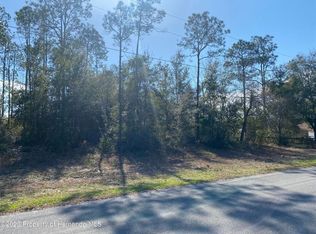
    Brand New construction 3/2/2 great room design, split bedroom plan, open kitchen with island and snack bar overhang, granite countertops thru out, easy care vinyl planking thru out, energy efficient led lighting thru out, remote controlled fans in every room, covered porch/lanai in rear of house, underground electric supply, 200 amp electric panel-space for electric vehicle charging outlet, utility sink in garage, public water and sewer, large lot plenty of room for your toys Boat & RV etc. adequate access to rear of lot, excellent location-close to shopping, banking, restaurants, Veteran's Expressway, and schools, well insulated, quality built home by a well respected builder.

    Zillow last checked:

    Listing updated:

    Listed by:

    Keith Gordon 727-643-6021,

    GETMOREOFFERS

    Bought with:

    Francis V Ritchie, 3493647

    Peoples Trust Realty Inc

    Source: HCMLS,MLS#: 2251750MLS Logo

    Facts & features

    Interior

    Bedrooms & bathrooms
    • Bedrooms: 3
    • Bathrooms: 2
    • Full bathrooms: 2
    Primary bedroom
    • Description: Walk-In Closet, En-Suite Bath
    • Level: Main
    • Area: 213.6
    • Dimensions: 17.8x12
    Bedroom 2
    • Description: Walk-In Closet
    • Level: Main
    • Area: 127.6
    • Dimensions: 11x11.6
    Bedroom 3
    • Level: Main
    • Area: 127.6
    • Dimensions: 11x11.6
    Primary bathroom
    • Description: Dual Sinks, Stone Counter
    • Level: Main
    Bathroom 2
    • Level: Main
    Kitchen
    • Description: Stone Counters
    • Level: Main
    Living room
    • Level: Main
    • Area: 327
    • Dimensions: 21.8x15
    Heating
    • Central, Electric, Heat Pump
    Cooling
    • Central Air
    Appliances
    • Included: Dishwasher, Electric Water Heater, Microwave
    • Laundry: Electric Dryer Hookup, In Unit, Washer Hookup
    Features
    • Breakfast Bar, Ceiling Fan(s), Kitchen Island, Open Floorplan, Primary Bathroom - Shower No Tub, Master Downstairs, Split Bedrooms, Vaulted Ceiling(s), Walk-In Closet(s)
    • Flooring: Vinyl
    • Has fireplace: No
    Interior area
    • Total structure area: 1,684
    • Total interior livable area: 1,684 sqft

    Property

    Parking
    • Total spaces: 2
    • Parking features: Attached, Garage, Garage Door Opener
    • Attached garage spaces: 2
    Accessibility
    • Accessibility features: Accessible Doors
    Features
    • Stories: 1
    • Patio & porch: Covered, Rear Porch
    • Has view: Yes
    • View description: Trees/Woods
    Lot
    • Size: 0.42 Acres
    • Dimensions: 100 x 183
    • Features: Cleared, Many Trees, Wooded
    Details
    • Parcel number: R20 222 18 3035 0050 0310
    • Zoning: PDP
    • Zoning description: PUD
    • Special conditions: Standard

    Construction

    Type & style
    • Home type: SingleFamily
    • Architectural style: Traditional
    • Property subtype: Single Family Residence
    Materials
    • Block, Stucco
    • Roof: Shingle
    Condition
    • Under Construction
    • New construction: Yes
    • Year built: 2025

    Utilities & green energy

    • Sewer: Private Sewer
    • Water: Public
    • Utilities for property: Cable Available, Electricity Connected, Sewer Connected, Water Connected
    Green energy
    • Energy efficient items: Appliances, HVAC, Insulation, Lighting, Thermostat, Water Heater, Windows
    • Water conservation: Low-Flow Fixtures

    Community & HOA

    Community
    • Security: Smoke Detector(s)
    • Subdivision: Pine Grove Sub Unit 2
    HOA
    • Has HOA: No
    Location
    • Region: Brooksville

    Financial & listing details

    • Price per square foot: $199/sqft
    • Tax assessed value: $37,006
    • Annual tax amount: $424
    • Date on market: 2/24/2025
    • Listing terms: Cash,Conventional,FHA,VA Loan
    • Electric utility on property: Yes
    • Road surface type: Asphalt

    Price history

    DateEventPrice
    5/2/2025Sold$335,000+1.8%$199/sqft
    Source: HCMLS #2251750 Report a problem
    3/7/2025Pending sale$329,000$195/sqft
    Source: HCMLS #2251750 Report a problem
    2/24/2025Listed for sale$329,000+813.9%$195/sqft
    Source: HCMLS #2251750 Report a problem
    10/6/2023Sold$36,000-10%$21/sqft
    Source: HCMLS #2229658 Report a problem
    9/21/2023Pending sale$40,000$24/sqft
    Source: HCMLS #2229658 Report a problem
    9/16/2023Price change$40,000-7%$24/sqft
    Source: HCMLS #2229658 Report a problem
    1/26/2023Listed for sale$43,000+290.9%$26/sqft
    Source: HCMLS #2229658 Report a problem
    8/10/2018Sold$11,000-21.4%$7/sqft
    Source: HCMLS #2166355 Report a problem
    9/29/2017Listing removed$14,000$8/sqft
    Source: Paradym #2166355 Report a problem
    2/10/2017Price change$14,000-6.7%$8/sqft
    Source: Visual Tour #2166355 Report a problem
    6/22/2016Listed for sale$15,000-3.8%$9/sqft
    Source: Visual Tour #2166355 Report a problem
    3/26/2016Listing removed$15,600+100%$9/sqft
    Source: Visual Tour #2166355 Report a problem
    12/2/2015Sold$7,800-50%$5/sqft
    Source: Public Record Report a problem
    11/27/2015Listed for sale$15,600+77.3%$9/sqft
    Source: Visual Tour #2166355 Report a problem
    4/9/2015Listing removed$8,800$5/sqft
    Source: Century 21 Alliance Realty #2130629 Report a problem
    10/14/2014Price change$8,800-1.1%$5/sqft
    Source: Century 21 Alliance Realty #2130629 Report a problem
    10/9/2014Price change$8,900-1.1%$5/sqft
    Source: Century 21 Alliance Realty #2130629 Report a problem
    5/7/2014Price change$9,000-40%$5/sqft
    Source: Century 21 Alliance Realty #2130629 Report a problem
    4/2/2013Listed for sale$15,000$9/sqft
    Source: Century 21 Alliance Realty #2130629 Report a problem
    5/2/2012Listing removed$15,000$9/sqft
    Source: Century 21 Alliance Realty #2130629 Report a problem
    10/26/2011Listed for sale$15,000$9/sqft
    Source: Century 21 Alliance Realty #2130629 Report a problem

    Public tax history

    YearProperty taxesTax assessment
    2025$921 +116.8%$28,494 +10%
    2024$425 +23.4%$25,904 +27.3%
    2023$344 +11.8%$20,353 +100%
    2022$308 +20.5%$10,177 +10%
    2021$255 +10%$9,252 +13.6%
    2020$232 +93.7%$8,141 +10%
    2019$120 +40.3%$7,401 +33.3%
    2018$85 -23.8%$5,551 -21%
    2017$112 +0.8%$7,031
    2016$111 -38%$7,031 -36.7%
    2015$179 $11,102
    2014-- $11,102
    2013$179 +5%$11,102
    2012$170 -50.5%$11,102 -51.2%
    2011$344 $22,759 -5.4%
    2010-- $24,054 -13.3%
    2009$418 -16%$27,755 -14.3%
    2008$498 -11.8%$32,380
    2006$564 $32,380 +191.7%
    2005-- $11,102 +13.2%
    2004$185 +6.1%$9,807 +7.8%
    2003$174 -0.3%$9,100
    2002$175 +1.3%$9,100
    2001$173 -0.4%$9,100 +1.1%
    2000$173 $9,000
    Find assessor info on the county website

    Neighborhood: High Point

    Nearby schools

    GreatSchools rating
    Schools provided by the listing agent
    • Elementary: Pine Grove
    • Middle: West Hernando
    • High: Central

    Source: HCMLS. This data may not be complete. We recommend contacting the local school district to confirm school assignments for this home.

    Get a cash offer in 3 minutes
    Find out how much your home could sell for in as little as 3 minutes with a no-obligation cash offer.
    Estimated market value
    $324,300
    Get a cash offer in 3 minutes
    Find out how much your home could sell for in as little as 3 minutes with a no-obligation cash offer.
    Estimated market value
    $324,300