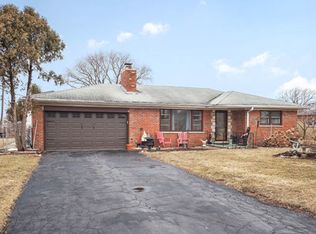
Well maintained split-level home in Alsip. Main level of the home features living room with hardwood floors and a large eat in kitchen. Upper level boasts three generous sized bedrooms and full bathroom. Walkout lower level with large family room, full bathroom and laundry room offers plenty of living space and storage. Two car detached garage and large fenced in yard. Brand new A/C and furnace along with high-efficiency windows (2020). Quick and easy access to I294.
Closed
Zillow last checked:
Listing updated:
Bought with:
Gina Back
HomeSmart Connect LLC
Source: MRED as distributed by MLS GRID,MLS#: 12318564
Price history
| Date | Event | Price |
|---|---|---|
| 4/25/2025 | Sold | $345,000-1.4%$208/sqft |
Source:  MRED as distributed by MLS GRID #12318564 Report a problem MRED as distributed by MLS GRID #12318564 Report a problem | ||
| 3/31/2025 | Contingent | $349,900$211/sqft |
Source: MRED as distributed by MLS GRID #12318564 Report a problem | ||
| 3/22/2025 | Listed for sale | $349,900$211/sqft |
Source: MRED as distributed by MLS GRID #12318564 Report a problem | ||
| 11/12/2024 | Listing removed | $349,900$211/sqft |
Source: MRED as distributed by MLS GRID #12204841 Report a problem | ||
| 11/7/2024 | Listed for sale | $349,900+13.2%$211/sqft |
Source: MRED as distributed by MLS GRID #12204841 Report a problem | ||
| 5/17/2023 | Sold | $309,000+1.3%$186/sqft |
Source: MRED as distributed by MLS GRID #11745815 Report a problem | ||
| 4/8/2023 | Contingent | $305,000$184/sqft |
Source: MRED as distributed by MLS GRID #11745815 Report a problem | ||
| 4/4/2023 | Price change | $305,000-1.6%$184/sqft |
Source: MRED as distributed by MLS GRID #11745815 Report a problem | ||
| 3/30/2023 | Price change | $310,000-0.8%$187/sqft |
Source: MRED as distributed by MLS GRID #11745815 Report a problem | ||
| 3/27/2023 | Listed for sale | $312,500$188/sqft |
Source: MRED as distributed by MLS GRID #11745815 Report a problem | ||
| 3/27/2023 | Listing removed | -- |
Source: MRED as distributed by MLS GRID #11731215 Report a problem | ||
| 3/20/2023 | Price change | $312,500-0.8%$188/sqft |
Source: MRED as distributed by MLS GRID #11731215 Report a problem | ||
| 3/6/2023 | Listed for sale | $315,000$190/sqft |
Source: MRED as distributed by MLS GRID #11731215 Report a problem | ||
| 3/6/2023 | Listing removed | -- |
Source: MRED as distributed by MLS GRID #11726336 Report a problem | ||
| 3/3/2023 | Price change | $315,000-1.1%$190/sqft |
Source: MRED as distributed by MLS GRID #11726336 Report a problem | ||
| 2/27/2023 | Listed for sale | $318,500$192/sqft |
Source: MRED as distributed by MLS GRID #11726336 Report a problem | ||
| 2/27/2023 | Listing removed | -- |
Source: MRED as distributed by MLS GRID #11722111 Report a problem | ||
| 2/23/2023 | Price change | $318,500-0.4%$192/sqft |
Source: MRED as distributed by MLS GRID #11722111 Report a problem | ||
| 2/20/2023 | Listed for sale | $319,900$193/sqft |
Source: MRED as distributed by MLS GRID #11722111 Report a problem | ||
| 2/20/2023 | Listing removed | -- |
Source: MRED as distributed by MLS GRID #11713611 Report a problem | ||
| 2/13/2023 | Price change | $319,900-1.5%$193/sqft |
Source: MRED as distributed by MLS GRID #11713611 Report a problem | ||
| 2/6/2023 | Listed for sale | $324,900+54.7%$196/sqft |
Source: MRED as distributed by MLS GRID #11713611 Report a problem | ||
| 7/29/2019 | Sold | $210,000+5.1%$126/sqft |
Source: Public Record Report a problem | ||
| 5/13/2015 | Listing removed | $199,900$120/sqft |
Source: Best Homes Fox Valley #08918077 Report a problem | ||
| 5/11/2015 | Listed for sale | $199,900$120/sqft |
Source: Best Homes Fox Valley #08918077 Report a problem | ||
Get a cash offer in 3 minutes
Find out how much your home could sell for in as little as 3 minutes with a no-obligation cash offer.
Estimated market value
$375,400
