55+ age restricted community. Experience 12346 S Shoshoni Dr, a residence thoughtfully arranged for practical living with a comfortable flow. The kitchen is equipped with all stainless steel appliances and features an accent backsplash. The primary bathroom includes double sinks, enhancing daily routine efficiency. A fireplace provides a central feature within the living area. The exterior extends to a covered patio and a fully fenced in backyard, designed for straightforward outdoor use. This home perfectly blends comfort with functional design for everyday living.. Included 100-Day Home Warranty with buyer activation
Pending
Price cut: $6K (7/16)
$399,000
12346 S SHOSHONI Drive, Phoenix, AZ 85044
3beds
1,645sqft
Single Family Residence
Built in 1984
5,624 Square Feet Lot
$-- Zestimate®
$243/sqft
$90/mo HOA
What's special
Covered patioFully fenced in backyardAccent backsplashStainless steel appliances
- 50 days |
- 1,567 |
- 97 |
Likely to sell faster than
Zillow last checked:
Listing updated:
Listed by:
Tara Jones homes@opendoor.com,
Opendoor Brokerage, LLC
Source: ARMLS,MLS#: 7035747
Facts & features
Interior
Bedrooms & bathrooms
- Bedrooms: 3
- Bathrooms: 3
- Full bathrooms: 2
- 1/2 bathrooms: 1
Heating
- Electric
Cooling
- Ceiling Fan(s), Other
Appliances
- Included: Electric Range, Electric Oven
- Laundry: In Garage
Features
- Double Vanity, Eat-in Kitchen, 3/4 Bath Master Bdrm
- Has basement: No
- Number of fireplaces: 1
Interior area
- Total structure area: 1,645
- Total interior livable area: 1,645 sqft
Property
Parking
- Total spaces: 2
- Parking features: Garage
- Garage spaces: 2
Features
- Stories: 2
- Spa features: None
- Fencing: Wrought Iron
Lot
- Size: 5,624 Square Feet
- Features: Cul-De-Sac, Dirt Front, Synthetic Grass Back
Details
- Parcel number: 30612185
- Special conditions: Age Restricted (See Remarks)
Construction
Type & style
- Home type: SingleFamily
- Property subtype: Single Family Residence
Materials
- Wood Frame, Painted
- Roof: Tile
Condition
- Year built: 1984
Details
- Builder name: Presley Homes
Utilities & green energy
- Sewer: Public Sewer
- Water: City Water
Community & HOA
Community
- Security: Security System Owned
- Senior community: Yes
- Subdivision: AHWATUKEE RTV-1
HOA
- Has HOA: Yes
- Services included: Maintenance Grounds
- HOA fee: $274 annually
- HOA name: Ahwatukee Board
- HOA phone: 480-893-3502
- Second HOA fee: $804 annually
- Second HOA name: Ahwatukee Recreation
- Second HOA phone: 480-893-2549
Location
- Region: Phoenix
Financial & listing details
- Price per square foot: $243/sqft
- Tax assessed value: $325,600
- Annual tax amount: $2,167
- Date on market: 6/2/2026
- Cumulative days on market: 50 days
- Listing terms: Cash,Conventional,VA Loan
- Ownership: Fee Simple
Estimated market value
Not available
Estimated sales range
Not available
Not available
Price history
| Date | Event | Price |
|---|---|---|
| 7/21/2026 | Pending sale | $399,000$243/sqft |
Source:  ARMLS #7035747 Report a problem ARMLS #7035747 Report a problem | ||
| 7/16/2026 | Price change | $399,000-1.5%$243/sqft |
Source: ARMLS #7035747 Report a problem | ||
| 7/13/2026 | Listing removed | $1,520$1/sqft |
Source: ARMLS #7053157 Report a problem | ||
| 7/12/2026 | Listed for rent | $1,520$1/sqft |
Source: ARMLS #7053157 Report a problem | ||
| 6/1/2026 | Listed for sale | $405,000+8.9%$246/sqft |
Source: ARMLS #7035747 Report a problem | ||
| 5/27/2026 | Sold | $371,800+40%$226/sqft |
Source: Public Record Report a problem | ||
| 12/26/2013 | Sold | $265,500-1.7%$161/sqft |
Source: ARMLS #5019472 Report a problem | ||
| 10/24/2013 | Listed for sale | $270,000+42.1%$164/sqft |
Source: HS Select Ahwatukee LLC #5019472 Report a problem | ||
| 11/25/2009 | Sold | $190,000-11.6%$116/sqft |
Source: ARMLS #4239609 Report a problem | ||
| 8/29/2009 | Listed for sale | $214,900+26.4%$131/sqft |
Source: Keller Williams Luxury Group #4239609 Report a problem | ||
| 10/19/2001 | Sold | $169,950+31.2%$103/sqft |
Source: Public Record Report a problem | ||
| 5/10/1996 | Sold | $129,500+7.9%$79/sqft |
Source: Public Record Report a problem | ||
| 5/26/1994 | Sold | $120,000$73/sqft |
Source: Public Record Report a problem | ||
Public tax history
| Year | Property taxes | Tax assessment |
|---|---|---|
| 2025 | $2,155 +2.8% | $32,560 -6% |
| 2024 | $2,096 +2.2% | $34,620 +57.9% |
| 2023 | $2,052 +4.5% | $21,928 -1.7% |
| 2022 | $1,964 -1.7% | $22,310 +4.4% |
| 2021 | $1,998 +3.3% | $21,360 +1.3% |
| 2020 | $1,934 +3.5% | $21,080 +6.1% |
| 2019 | $1,868 | $19,860 +2.8% |
| 2018 | $1,868 +4.8% | $19,320 +10.3% |
| 2017 | $1,783 +10.2% | $17,520 +3.5% |
| 2016 | $1,618 +3.6% | $16,920 +5.2% |
| 2015 | $1,561 | $16,080 +12.6% |
| 2014 | -- | $14,280 +11.1% |
| 2013 | -- | $12,850 -6.7% |
| 2012 | -- | $13,770 -10.6% |
| 2011 | -- | $15,410 -15.5% |
| 2010 | -- | $18,230 -5.7% |
| 2009 | -- | $19,330 -8.4% |
| 2008 | -- | $21,100 +2.7% |
| 2007 | -- | $20,550 +53.9% |
| 2006 | -- | $13,350 |
| 2005 | -- | $13,350 +3.1% |
| 2004 | -- | $12,950 |
| 2003 | -- | $12,950 +14.1% |
| 2002 | -- | $11,350 |
Find assessor info on the county website
Monthly payment
Est. payment
Payment breakdown
Explore the cost of this home by adjusting the details. Changes won't be saved.Climate risks
Neighborhood: Ahwatukee Foothills
Nearby schools
GreatSchools rating
- 5/10Kyrene De Las Lomas SchoolGrades: PK-5Distance: 0.7 mi
- 4/10Kyrene Centennial Middle SchoolGrades: 4-8Distance: 1.7 mi
- 5/10Mountain Pointe High SchoolGrades: 9-12Distance: 0.8 mi
Schools provided by the listing agent
- Elementary: Kyrene de las Lomas School
- Middle: Kyrene Centennial Middle School
- High: Mountain Pointe High School
- District: Kyrene Elementary District
Source: ARMLS. This data may not be complete. We recommend contacting the local school district to confirm school assignments for this home.
- $328,9002 bd2 ba1k sqft12350 S Shoshoni Dr, Phoenix, AZ 85044Off Market
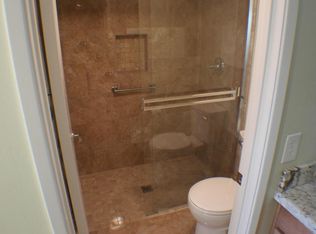
- $345,0002 bd2 ba1.4k sqft12342 S Shoshoni Dr, Phoenix, AZ 85044Sold

- $310,0002 bd2 ba948 sqft12354 S Shoshoni Dr, Phoenix, AZ 85044Sold
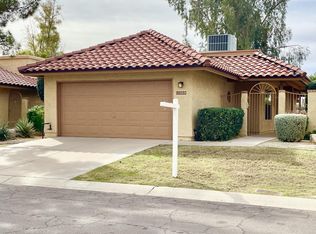
- $308,2002 bd2 ba948 sqft12338 S Shoshoni Dr, Phoenix, AZ 85044Off Market
- $373,500-- bd2 ba1.2k sqft12358 S Shoshoni Dr, Phoenix, AZ 85044Off Market
- $385,400-- bd2 ba1.4k sqft12334 S Shoshoni Dr, Phoenix, AZ 85044Off Market
- $361,3003 bd3 ba1.6k sqft12345 S Shoshoni Dr, Phoenix, AZ 85044Off Market
- $316,8002 bd1 ba1k sqft12349 S Shoshoni Dr, Phoenix, AZ 85044Off Market
A local agent can set up tours, give advice and negotiate with sellers.
Similar homes
- $389,9003 bd2 ba1.9k sqft11825 S PAIUTE Street, Phoenix, AZ 85044For Sale
 MLS ID #7039548, Roxanne Miller, Keller Williams Realty Sonoran Living. ARMLS
 - $450,0002 bd2 ba1.8k sqft13013 S 38TH Street, Phoenix, AZ 85044For Sale
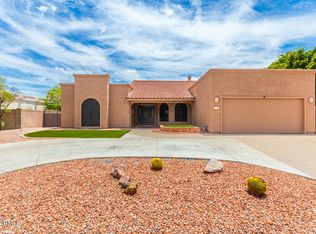 MLS ID #7043352, James Bill Watson, Keller Williams Realty Sonoran Living. ARMLS
 - $449,9003 bd2 ba1.4k sqft4329 E SOUTH FORK Drive, Phoenix, AZ 85044For Sale
 MLS ID #7045785, Kimberly Helfenbein, Home Base Realty. ARMLS
 - $290,0002 bd1 ba919 sqft5208 E TAMBLO Drive, Phoenix, AZ 85044For Sale
 MLS ID #7051189, Tara Jones, Opendoor Brokerage, LLC. ARMLS
 - $410,0003 bd2 ba1.3k sqft2235 W EL MORO Avenue, Mesa, AZ 85202For SaleMLS ID #7056103, Julia O'Buckley, My Home Group Real Estate. ARMLS
- $399,9003 bd3 ba1.3k sqft963 E Calle Del Norte --, Chandler, AZ 85225For SaleMLS ID #7045106, Ruben Luna, eXp Realty. ARMLS
- $439,0003 bd2 ba1.4k sqft2364 W COMSTOCK Drive, Chandler, AZ 85224For SaleMLS ID #7042718, Natalie J Worden, Gentry Real Estate. ARMLS
- $369,9003 bd2 ba1.3k sqft2618 W GARY Way, Phoenix, AZ 85041For SaleMLS ID #7038690, Michael Herdez, Barrett Real Estate. ARMLS
- $393,0003 bd2 ba1.4k sqft1835 E PALM Lane, Phoenix, AZ 85006For SaleMLS ID #7046437, Tara Jones, Opendoor Brokerage, LLC. ARMLS
- $425,0003 bd3 ba1.8k sqft1024 E FRYE Road #1100, Phoenix, AZ 85048For SaleMLS ID #7041192, Daniel R Pero II, Keller Williams Integrity First Realty. ARMLS
- $449,9003 bd2 ba1.8k sqft2809 S PENNINGTON --, Mesa, AZ 85202For SaleMLS ID #7049270, Jason L Penrose, eXp Realty. ARMLS
- $420,0003 bd2 ba1.8k sqft1818 N 21ST Place, Phoenix, AZ 85006For SaleMLS ID #6966989, Steven Taylor Branch, Varsity Realty. ARMLS
- $460,0003 bd2 ba1.3k sqft2807 N DAKOTA Street, Chandler, AZ 85225For SaleMLS ID #7054091, Benjamin J Taylor, My Home Group Real Estate. ARMLS
- $460,0003 bd2 ba1.3k sqft1312 W PECOS Avenue, Mesa, AZ 85202For SaleMLS ID #7051202, Blake Keathley, Everystate, Inc. ARMLS
- $375,0003 bd2 ba1.8k sqft2021 W MYRTLE Avenue, Phoenix, AZ 85021For SaleMLS ID #7041487, Angel Munoz, W and Partners, LLC. ARMLS
- $495,5003 bd2 ba1.5k sqft2421 W Brooks Street, Chandler, AZ 85224For SaleMLS ID #7040910, Weihua Feng, Cactus Mountain Properties, LLC. ARMLS
- $374,9993 bd2 ba1.6k sqft4730 W GARY Way, Laveen, AZ 85339For SaleMLS ID #6974843, Wendy Aguirre, Delex Realty. ARMLS
- $464,9003 bd3 ba1.9k sqft8852 S TAYLOR Drive, Tempe, AZ 85284For SaleMLS ID #7044869, Newroz Saribas, Axen Realty, LLC. ARMLS
- $386,0004 bd3 ba2k sqft6519 W TORONTO Way, Phoenix, AZ 85043For SaleMLS ID #7016114, Jill Aker, RE/MAX Fine Properties. ARMLS
- $435,0003 bd2 ba1.5k sqft1114 S TIAGO Drive, Gilbert, AZ 85233For SaleMLS ID #7019851, Tara Jones, Opendoor Brokerage, LLC. ARMLS
