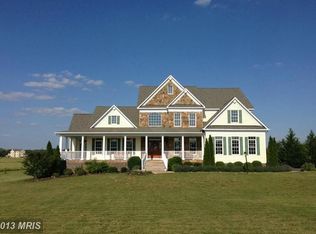
Welcome to Colvin Farm! On this breathtaking 10 acre lot sits the 4-car garage Normandy model from Ryan Homes with over 5,000sqft. One of the prettiest floor plans featuring 6 Bedrooms and 5 Full Baths, (4 of which are en-suite). The inviting front porch leads you into the expansive center hall 2-story foyer and sets the expectation for high ceilings and an open floor plan. Immediately to your left and right, you will find the office / den with French doors and the formal dining room filled with natural light. Follow the gleaming hardwoods into the living room showcasing a floor-to-ceiling stone fireplace just off the eat-in chef's kitchen featuring tons of cabinetry, stainless appliances, an oversized center island, a breakfast nook overlooking the deck and view of the backyard - perfect for those sunset evenings with friends and family. Tucked behind the kitchen is a homework / bill-pay station, and the main level guest suite bedroom #5 with handicap access. Behind the kitchen is also the access to the attached 2-car garage. Follow upstairs to the open loft area - from here you will find the sanctuary of the Primary Owner's Suite complete with a sitting area, double walk-in closets, dual vanities, and a luxurious walk-in shower. Bedroom #2 is another ensuite and two other bedrooms #3 & #4 share a bathroom off the hallway. The laundry room is also conveniently located on the upper level. Find your way to the lower level and walk right into your rec room - here you are sure to entertain your guests with wine and cocktails from the wet bar. Your guests or nanny can also stay over in the private lower level ensuite bedroom #6. Huge storage / utility room off the rec room - storage is not a problem in this home! LOCATION: Broad Run VRE is only 10 minutes away - hassle free to Alexandria and DC. GROCERIES: Wegmans, Harris Teeter, Aldi, Safeway, Giant Food and more - all under 20 minutes away. SHOPPING: Bristow Center, Manaport Plaza, Davis Ford Crossing are also within a 20 minute drive. FAMILY / DATE NIGHTS are also within a short distance - lots of variety to choose from!
Sold for $1,195,000
$1,195,000
12346 Valley View Dr, Nokesville, VA 20181
6beds
4,627sqft
Single Family Residence
Built in 2017
10 Acres Lot
$1,299,900 Zestimate®
$258/sqft
$6,117 Estimated rent
Home value
$1,299,900
$1.23M - $1.36M
$6,117/mo
Zestimate® history
Owner options
List your home for rent
$6,117/mo
Rent Zestimate®
Find your next renter with Zillow Rental Manager. Plus, with online applications, you can quickly screen prospective tenants – for free.
$6,117/mo
Rent Zestimate®
Refinance and save
$7,481/mo
Est. payment
Refinancing to a lower rate could help reduce your monthly payments and save thousands over the life of the loan.
$7,481/mo
Est. payment
Explore your selling options
Work with a Zillow partner agent
Leverage their expertise and Zillow's premium Showcase listings to get your home seen by more buyers.
Get startedList with your own agent
Get your home in front of millions of buyers by listing it on Zillow.
Learn how to do itSell it yourself
Take full control of how buyers see your home on Zillow by listing For Sale by Owner (FSBO).
List your homeWhat's special
Zillow last checked:
Listing updated:
Listed by:
Joe Bernardo 703-855-8916,
Trusst Residential, LLC,
Co-Listing Agent: Yoonhee Chang 301-440-0000,
Trusst Residential, LLC
Bought with:
Heidi Caudle, 0225219607
Samson Properties
Source: Bright MLS,MLS#: VAPW2064900
Facts & features
Interior
Bedrooms & bathrooms
- Bedrooms: 6
- Bathrooms: 5
- Full bathrooms: 5
- Main level bathrooms: 1
- Main level bedrooms: 1
Rooms
- Room types: Dining Room, Primary Bedroom, Bedroom 2, Bedroom 3, Bedroom 4, Bedroom 5, Kitchen, Family Room, Foyer, Breakfast Room, Laundry, Loft, Office, Recreation Room, Storage Room, Utility Room, Bedroom 6, Bathroom 2, Bathroom 3, Primary Bathroom, Full Bath
Basement
- Area: 1770
Heating
- Forced Air, Propane
Cooling
- Ceiling Fan(s), Central Air, Electric
Appliances
- Included: Microwave, Dishwasher, Dryer, Oven, Refrigerator, Stainless Steel Appliance(s), Cooktop, Washer, Water Heater
- Laundry: Upper Level, Laundry Room
Features
- Breakfast Area, Ceiling Fan(s), Entry Level Bedroom, Family Room Off Kitchen, Open Floorplan, Formal/Separate Dining Room, Eat-in Kitchen, Kitchen Island, Kitchen - Gourmet, Kitchen - Table Space, Primary Bath(s), Recessed Lighting, Walk-In Closet(s), Bar, Bathroom - Tub Shower
- Flooring: Carpet, Hardwood
- Basement: Partial,Heated,Full,Interior Entry,Partially Finished,Rear Entrance,Walk-Out Access,Windows
- Number of fireplaces: 1
- Fireplace features: Stone, Gas/Propane
Interior area
- Total structure area: 5,600
- Total interior livable area: 4,627 sqft
- Finished area above ground: 3,830
- Finished area below ground: 797
Property
Parking
- Total spaces: 8
- Parking features: Garage Door Opener, Garage Faces Side, Garage Faces Front, Asphalt, Attached, Detached, Driveway
- Attached garage spaces: 4
- Uncovered spaces: 4
Accessibility
- Accessibility features: None
Features
- Levels: Three
- Stories: 3
- Patio & porch: Deck
- Pool features: None
- Has view: Yes
- View description: Trees/Woods
Lot
- Size: 10 Acres
- Features: Cleared, Front Yard, Interior Lot, Level, Open Lot, Wooded, Rear Yard
Details
- Additional structures: Above Grade, Below Grade
- Parcel number: 7593830197
- Zoning: A1
- Special conditions: Standard
- Other equipment: None
Construction
Type & style
- Home type: SingleFamily
- Architectural style: Craftsman
- Property subtype: Single Family Residence
Materials
- Vinyl Siding
- Foundation: Concrete Perimeter
Condition
- Excellent
- New construction: No
- Year built: 2017
Details
- Builder model: Normandy
- Builder name: Ryan Homes
Utilities & green energy
- Sewer: Septic = # of BR, Private Septic Tank
- Water: Well, Private
- Utilities for property: Propane
Community & HOA
Community
- Subdivision: Colvin Farms
HOA
- Has HOA: Yes
- HOA fee: $150 quarterly
Location
- Region: Nokesville
Financial & listing details
- Price per square foot: $258/sqft
- Tax assessed value: $894,700
- Annual tax amount: $9,418
- Date on market: 3/8/2024
- Listing agreement: Exclusive Agency
- Listing terms: Cash,Conventional,FHA,VA Loan
- Ownership: Fee Simple
Price history
| Date | Event | Price |
|---|---|---|
| 4/19/2024 | Sold | $1,195,000$258/sqft |
Source:  Bright MLS #VAPW2064900 Report a problem Bright MLS #VAPW2064900 Report a problem | ||
| 3/12/2024 | Pending sale | $1,195,000$258/sqft |
Source: Bright MLS #VAPW2064900 Report a problem | ||
| 3/8/2024 | Listed for sale | $1,195,000+56.2%$258/sqft |
Source: Bright MLS #VAPW2064900 Report a problem | ||
| 8/8/2017 | Sold | $765,276$165/sqft |
Source: Public Record Report a problem | ||
Public tax history
| Year | Property taxes | Tax assessment |
|---|---|---|
| 2025 | $10,560 +41.7% | $1,077,000 +6.8% |
| 2024 | $7,455 +437.1% | $1,008,700 +12.7% |
| 2023 | $1,388 -7.8% | $894,700 +6.4% |
| 2022 | $1,506 -84.5% | $840,700 +4.6% |
| 2021 | $9,732 +4% | $803,600 +4.9% |
| 2020 | $9,361 +109.2% | $766,200 +3.4% |
| 2019 | $4,474 -41.8% | $741,100 +16.4% |
| 2018 | $7,687 | $636,600 +224.8% |
| 2017 | -- | $196,000 |
Find assessor info on the county website
Neighborhood: 20181
Nearby homes
- $1,124,0003 bd3 ba3.6k sqft12345 Valley View Dr, Nokesville, VA 20181Off Market
- $945,5003 bd2 ba2.5k sqft12325 Valley View Dr, Nokesville, VA 20181Off Market
- $1,446,4005 bd6 ba7k sqft12355 Valley View Dr, Nokesville, VA 20181Off Market
- $1,397,0005 bd5 ba6.1k sqft12285 Valley View Dr, Nokesville, VA 20181Sold
- $1,282,0006 bd5 ba3.9k sqft12336 Valley View Dr, Nokesville, VA 20181Off Market
- $1,270,5005 bd4 ba3.8k sqft12400 Valley View Dr, Nokesville, VA 20181Off Market
- $733,5004 bd3 ba2.4k sqft12605 Valley View Dr, Nokesville, VA 20181Off Market
- $1,419,9006 bd5 ba5.1k sqft12316 Valley View Dr, Nokesville, VA 20181Off Market
Nearby schools
GreatSchools rating
- 7/10Nokesville Elementary SchoolGrades: K-8Distance: 2 mi
- 5/10Brentsville District High SchoolGrades: 9-12Distance: 2 mi
Schools provided by the listing agent
- Elementary: The Nokesville School
- District: Prince William County Public Schools
Source: Bright MLS. This data may not be complete. We recommend contacting the local school district to confirm school assignments for this home.
Get a cash offer in 3 minutes
Find out how much your home could sell for in as little as 3 minutes with a no-obligation cash offer.
Estimated market value
$1,299,900
Get a cash offer in 3 minutes
Find out how much your home could sell for in as little as 3 minutes with a no-obligation cash offer.
Estimated market value
$1,299,900
- Virginia
- Prince William County
- Nokesville
- 20181
- 12346 Valley View Dr
Nearby cities
Nearby zip codes
Other Nokesville Topics
